Custom Homes in Sidney
The questions people ask themselves before they call a builder, answered straight.
What we do.
Custom home builder in Sidney
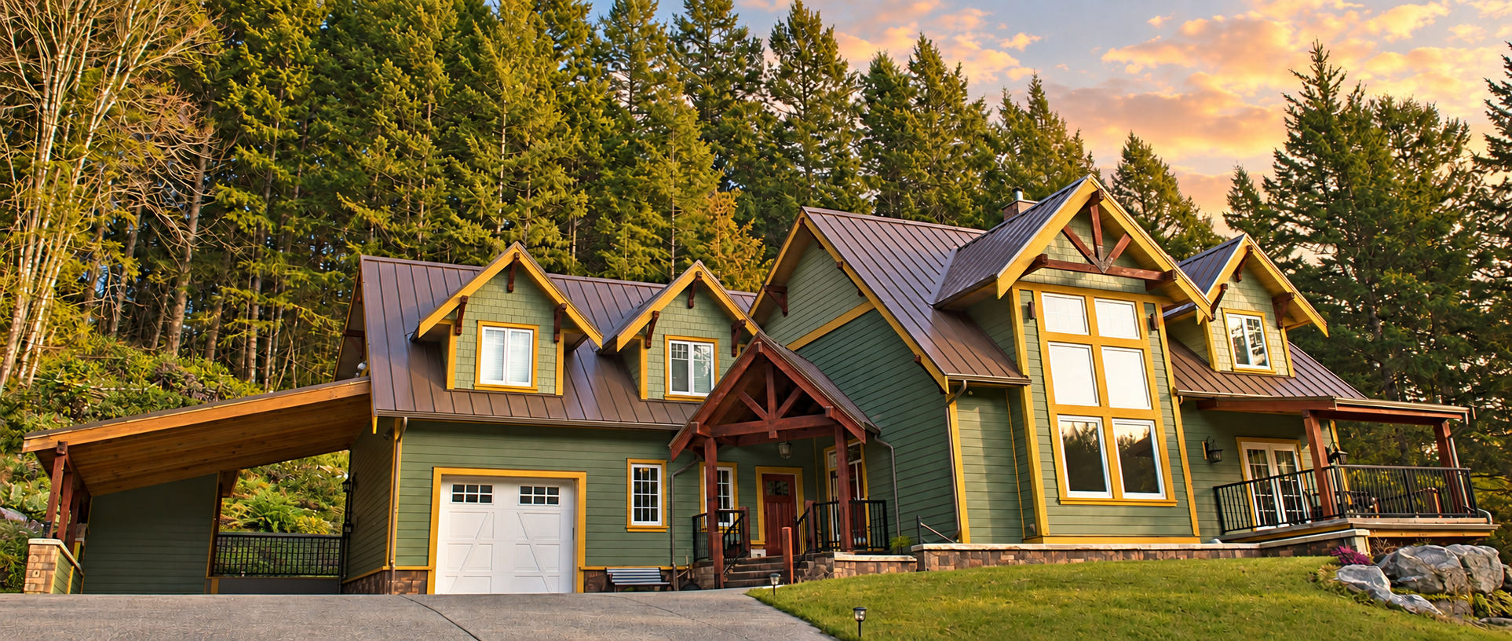
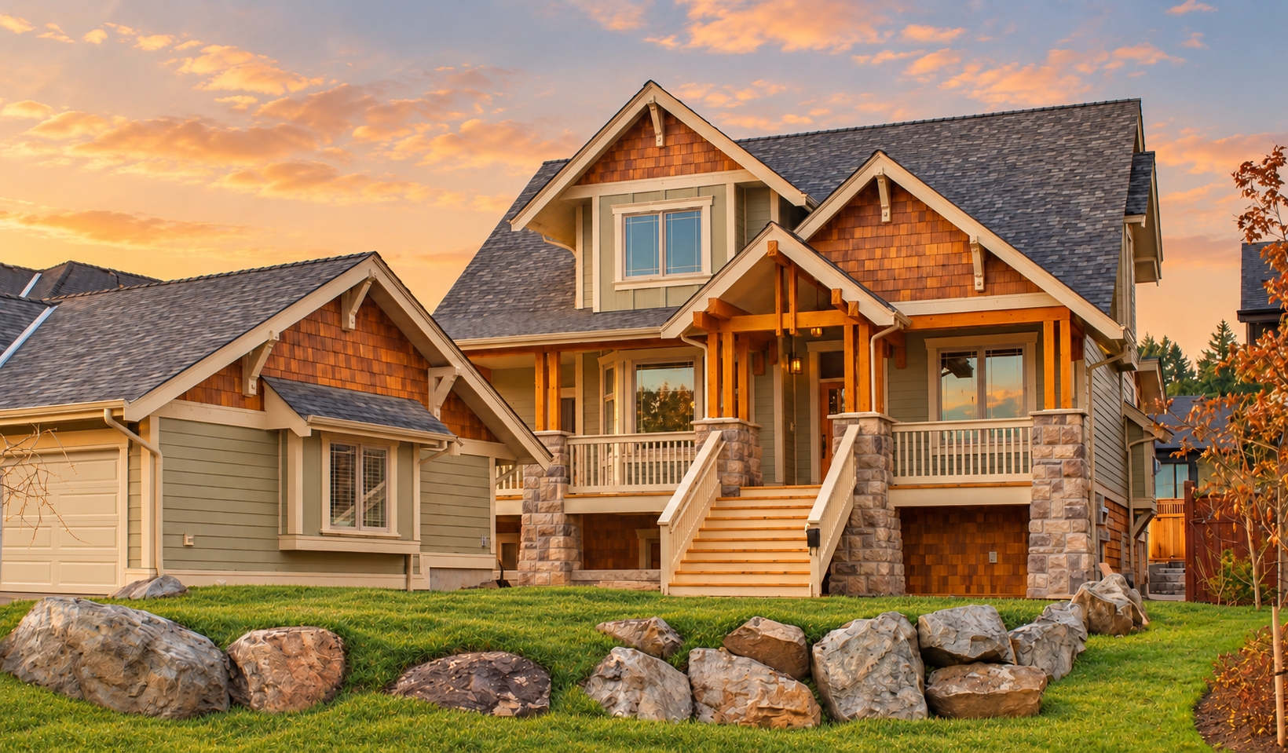
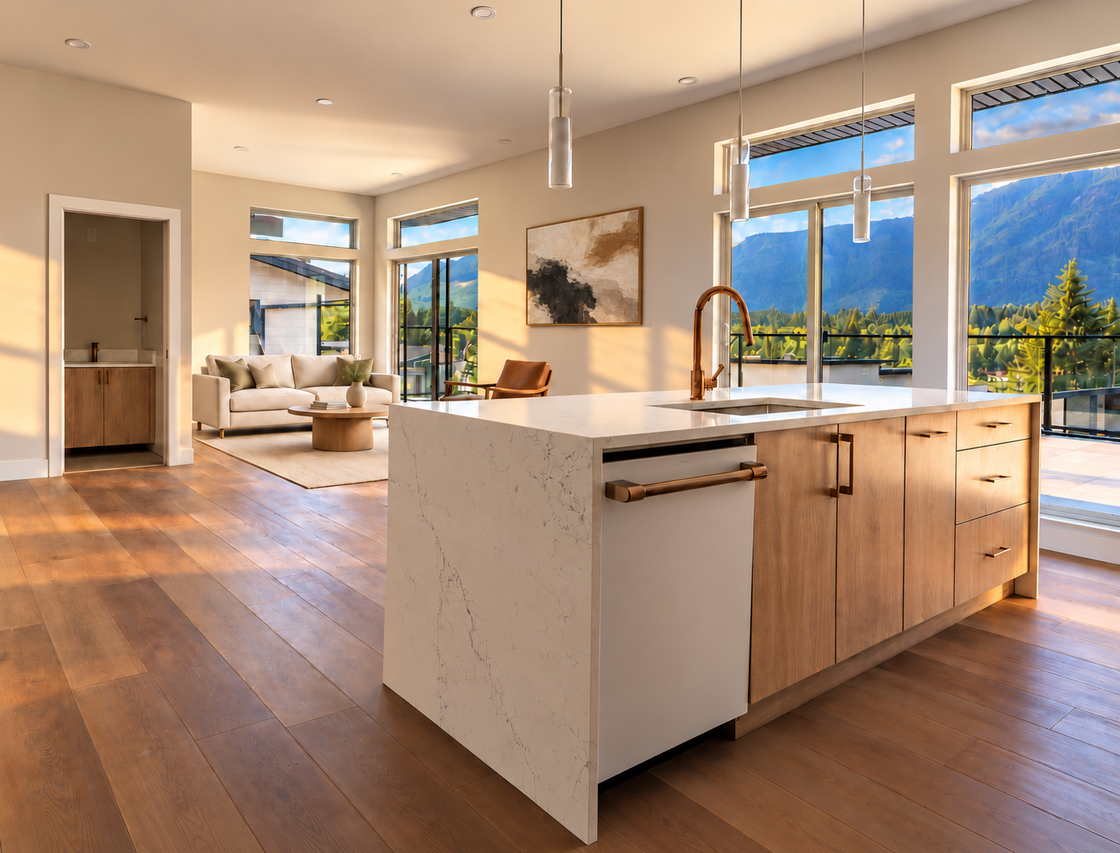
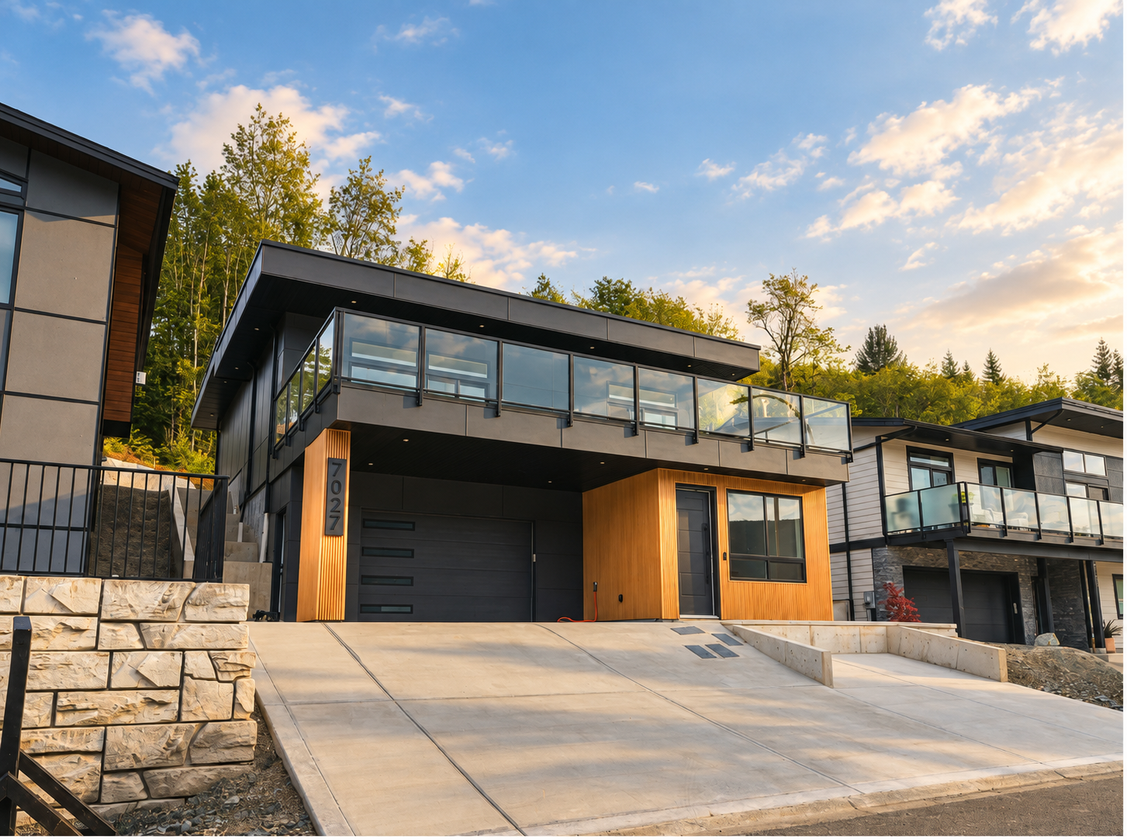
Sidney is home. Our yard is on McDonald Park Road, which makes a custom home in Sidney the one we can walk to. The town is compact and flat, the lots are smaller than the Peninsula's, and the water is never far: east-facing views over Haro Strait to Mount Baker, the marinas, the walk to Beacon Avenue. Most people building here are building the house they'll stay in, on a street they already know. We design for the lot you have, and since 2024 Sidney allows up to three storeys in its residential zones, which changes what a small lot can hold.
Renovations & additions in Sidney
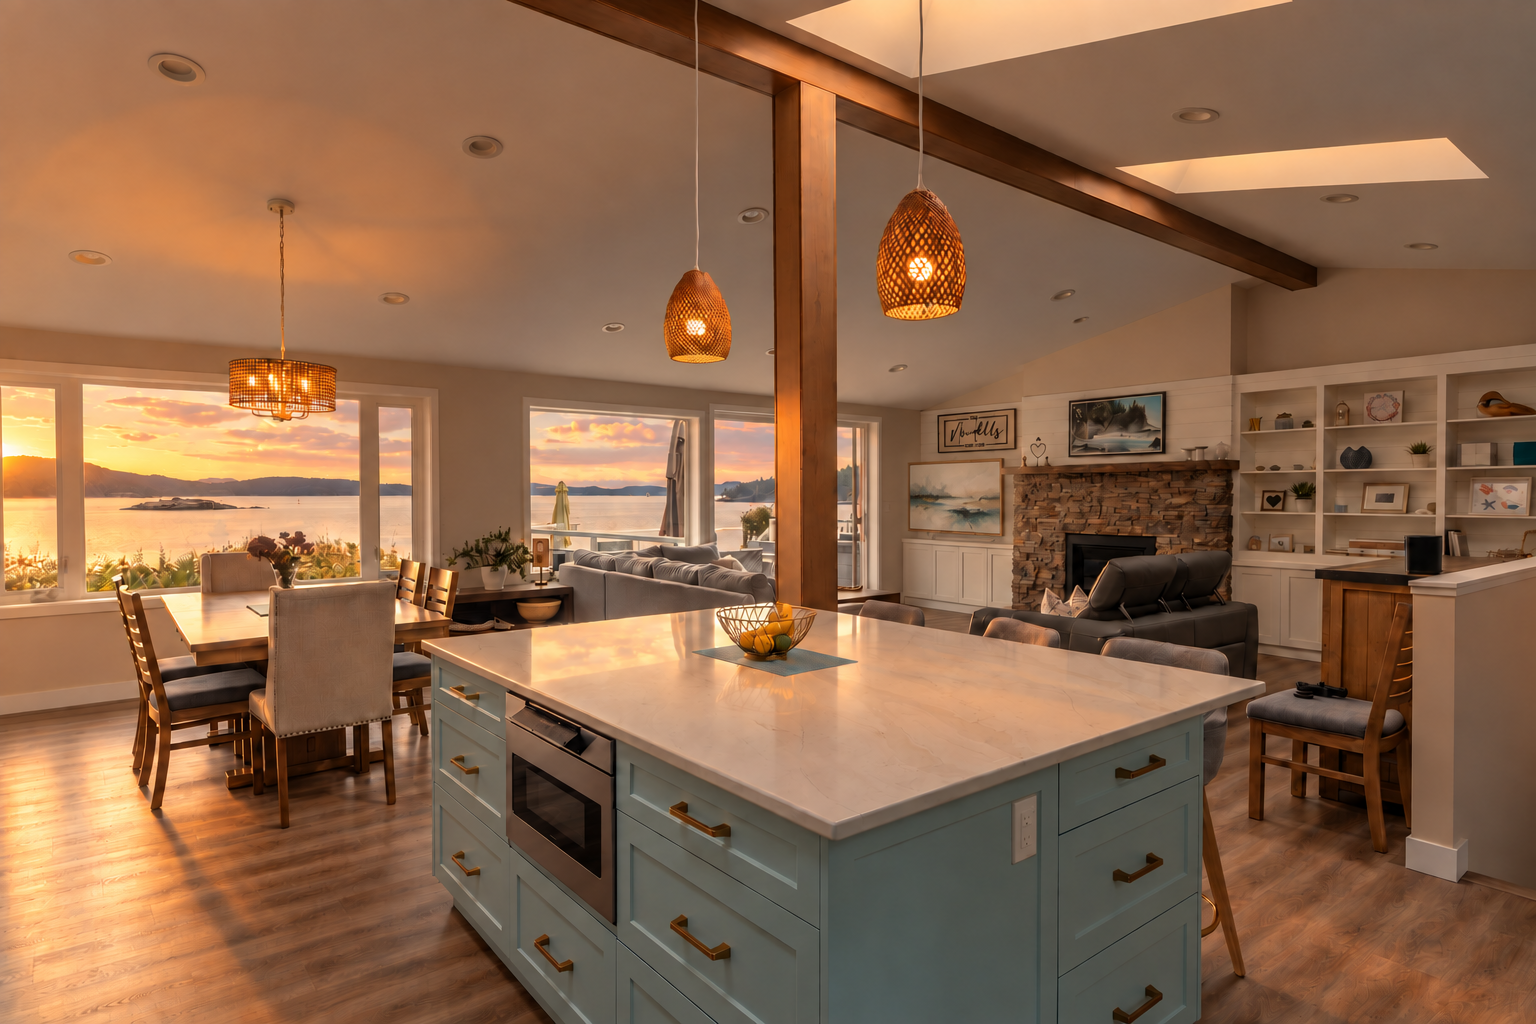
Much of Sidney was built in the 1960s and 70s for a different kind of household, and the houses are solid, single-storey and short of light. A second storey for the water view, a main floor opened to the garden, a primary suite on grade so the stairs stop mattering: these are the renovations we do most in town. Sidney is fully serviced, which keeps the servicing simple, and because we're minutes away, the site manager who starts your renovation is on it every day until it's done.
Carriage and laneway suites in Sidney
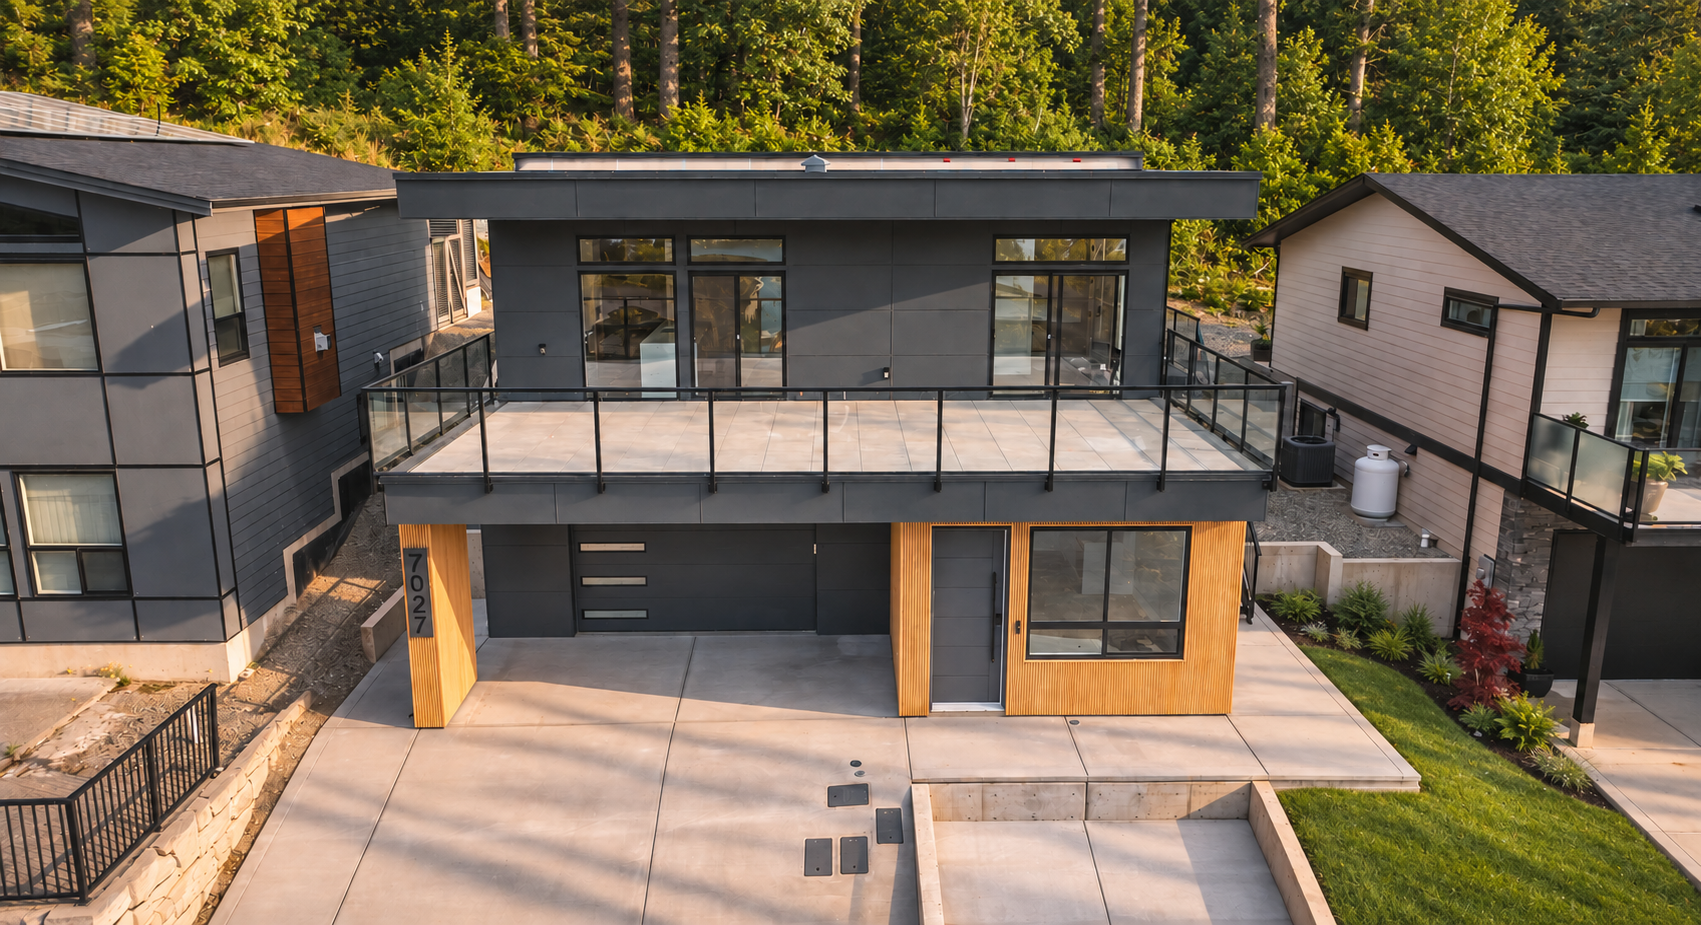
Since June 2024, Sidney's R1 to R3 zones allow detached suites as part of up to four homes on a lot, with a building permit in most cases and no development permit. The lot-by-lot numbers for height, setbacks and coverage sit in the Town's zoning bylaw, and we confirm them with Development Services before a line is drawn. Short-term rental needs a continuously occupied principal residence and a licence; a long-term rental, or a home for a parent, needs neither. On a Sidney lot, a garden suite is often the difference between staying in town and leaving it.


A Proven Process
For Stress Free Building

You & Your Vision
Before any shovels hit the ground, it's critical for us to achieve a deep understanding of your vision and your lifestyle. This understanding forms the basis for everything from architectural design to the different functionalities you'll use each day.

Pre-Construction, Pricing, & Approval
Pre-construction crafts your vision into something you can see. It involves architectural design, interior design, planning, engineering, and permitting preparation to ensure that your project progresses smoothly through each phase of construction without any setbacks or surprises.
Once pre-construction is completed, you’ll have a top-down understanding of what your project will cost to complete. After you budget and contract are approved we’re off to the races.

Permitting & Construction
From the beginning of your project, we create detailed schedules outlining each phase of construction. These schedules set clear timelines to avoid any disruption to your daily life and to manage your project with care, precision, and efficiency. Your dedicated PM and Site Manager will stay in touch weekly and provide you progress updates as your main points of contact.

Your Keys
With your project completed, our team joins you to celebrate the realization of your vision and showcase your new masterpiece. A final walkthrough, a comprehensive understanding of your new home, and peace of mind that comes with both a warranty and a craftsmanship guarentee.