Custom Homes in Langford
The questions people ask themselves before they call a builder, answered straight.
What we do.
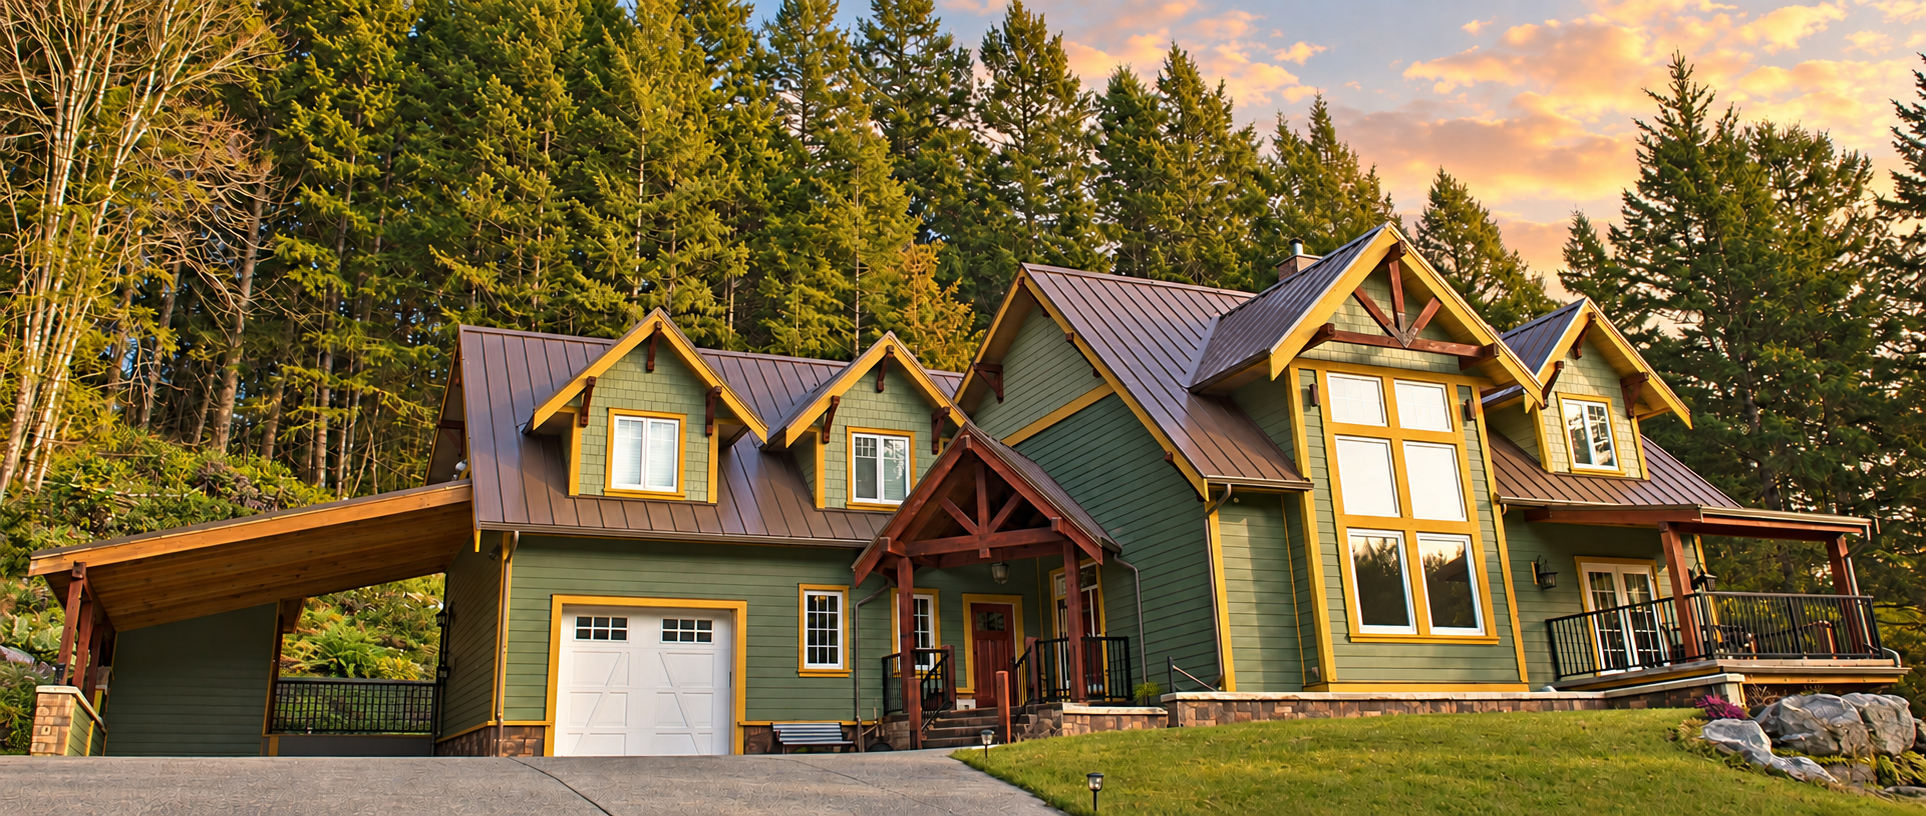
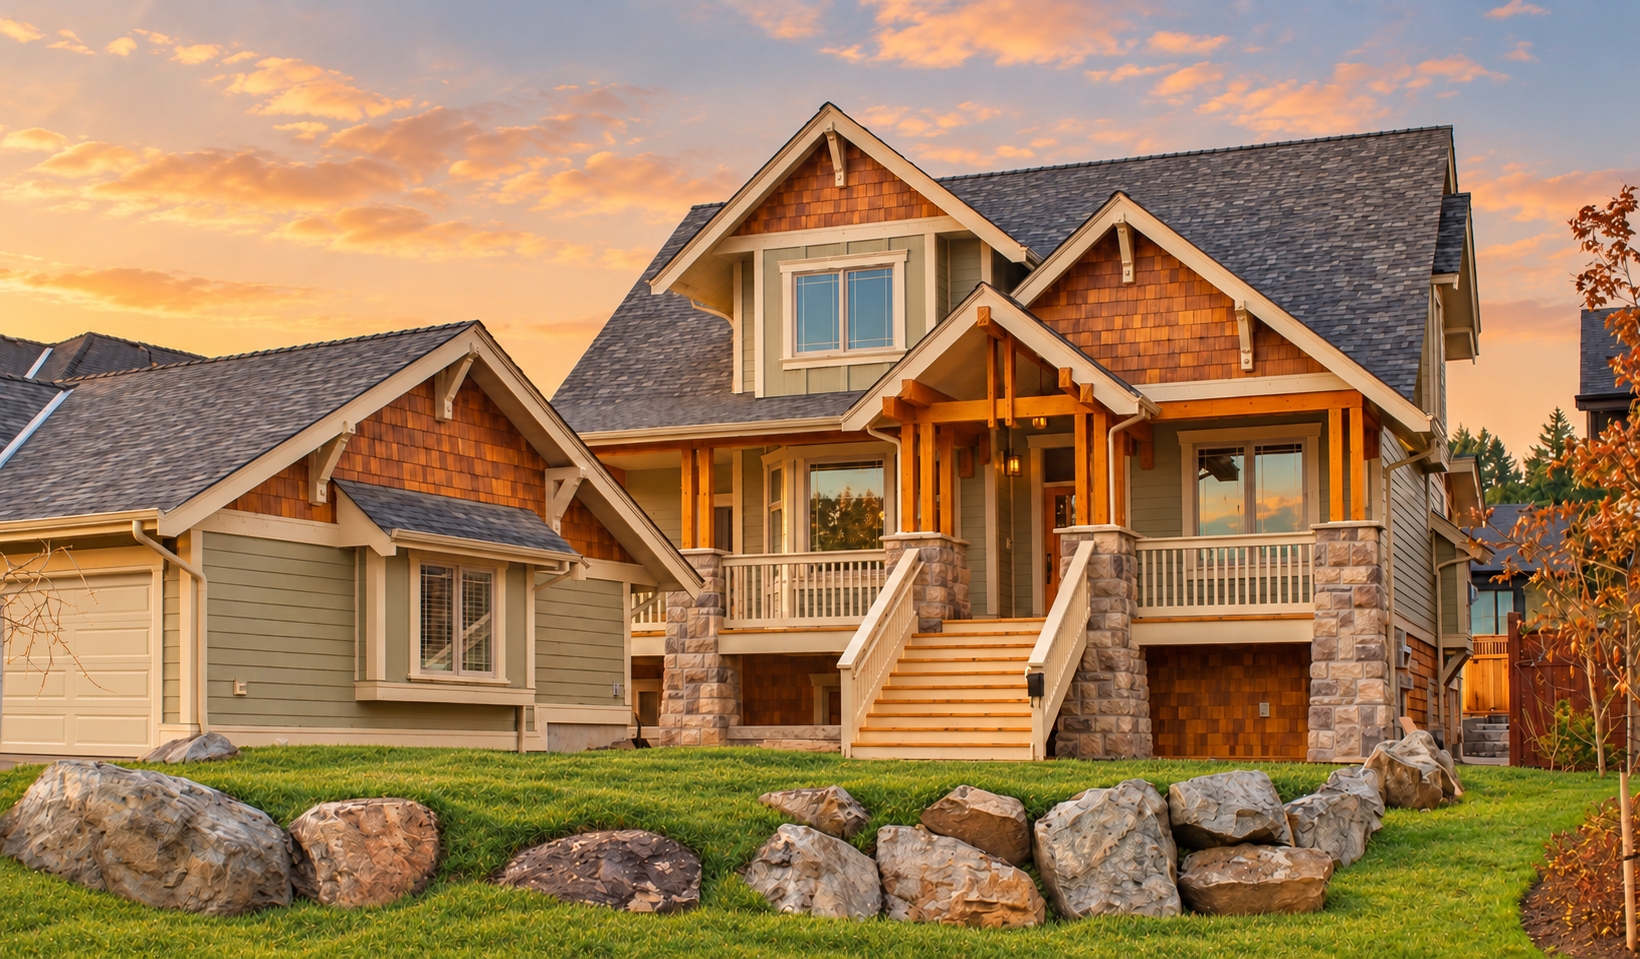
Custom home builder in Langford
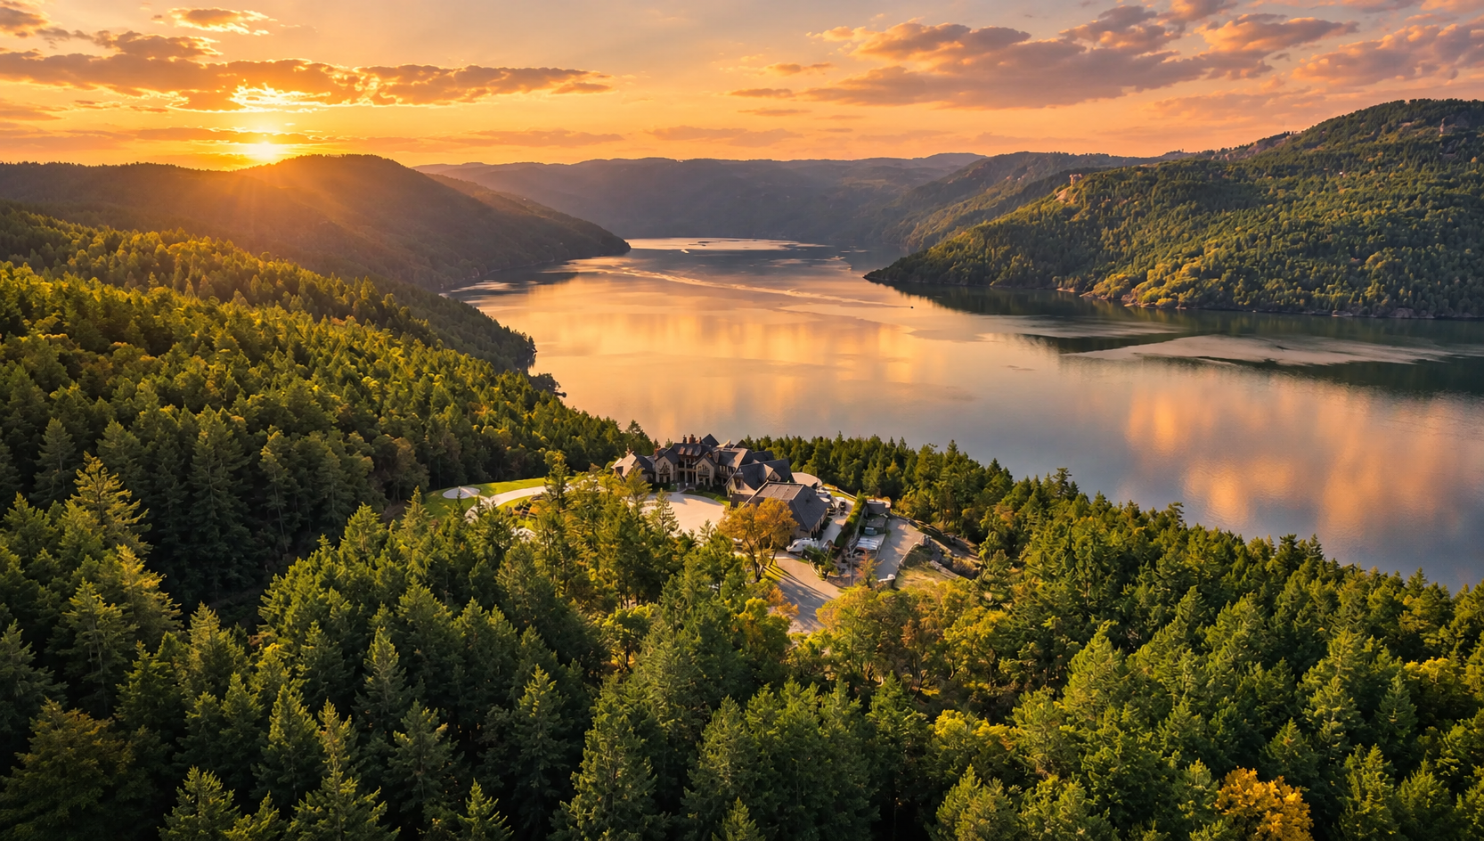
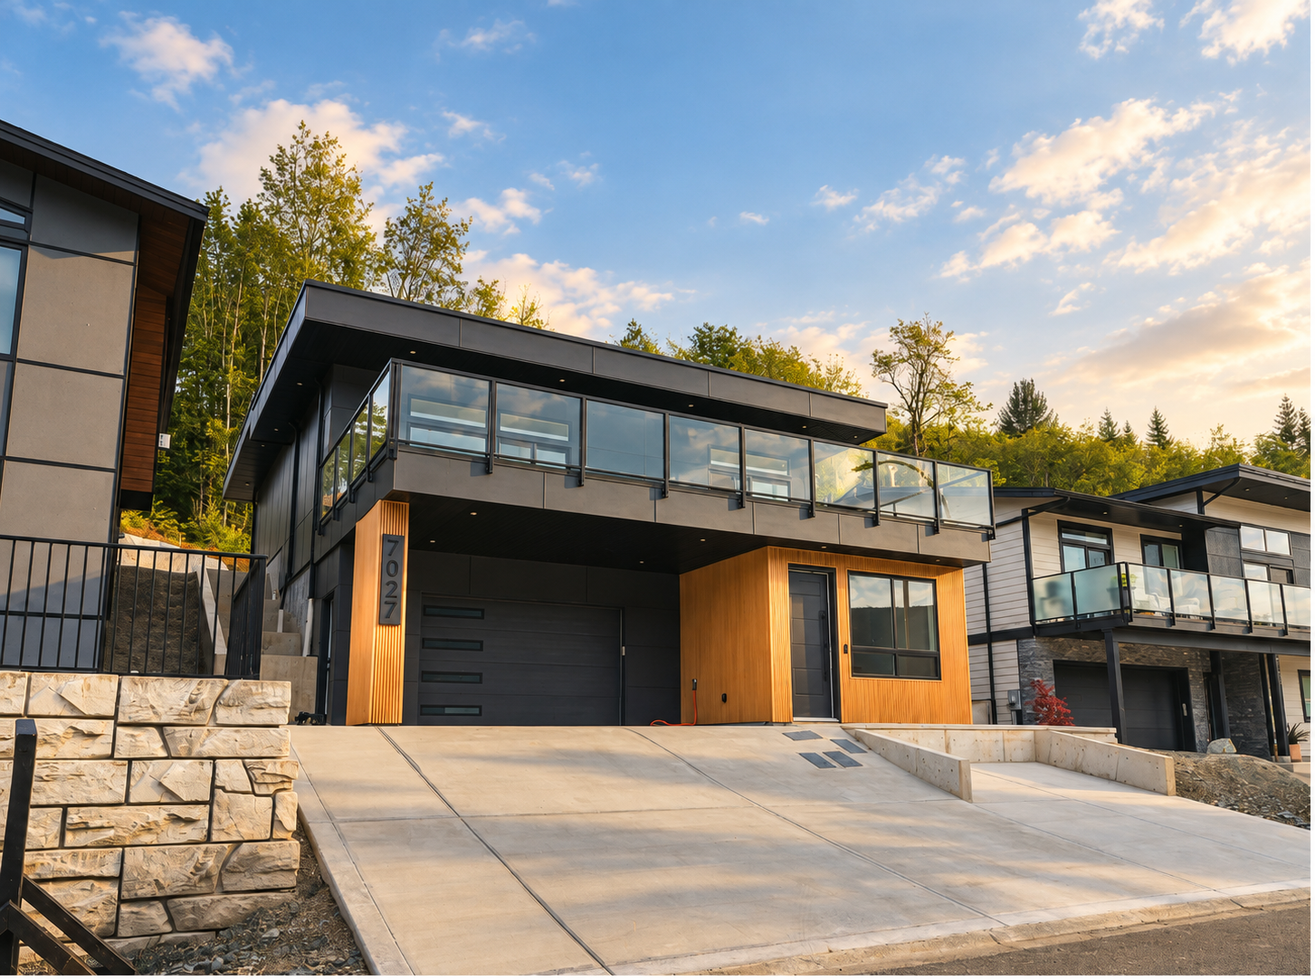
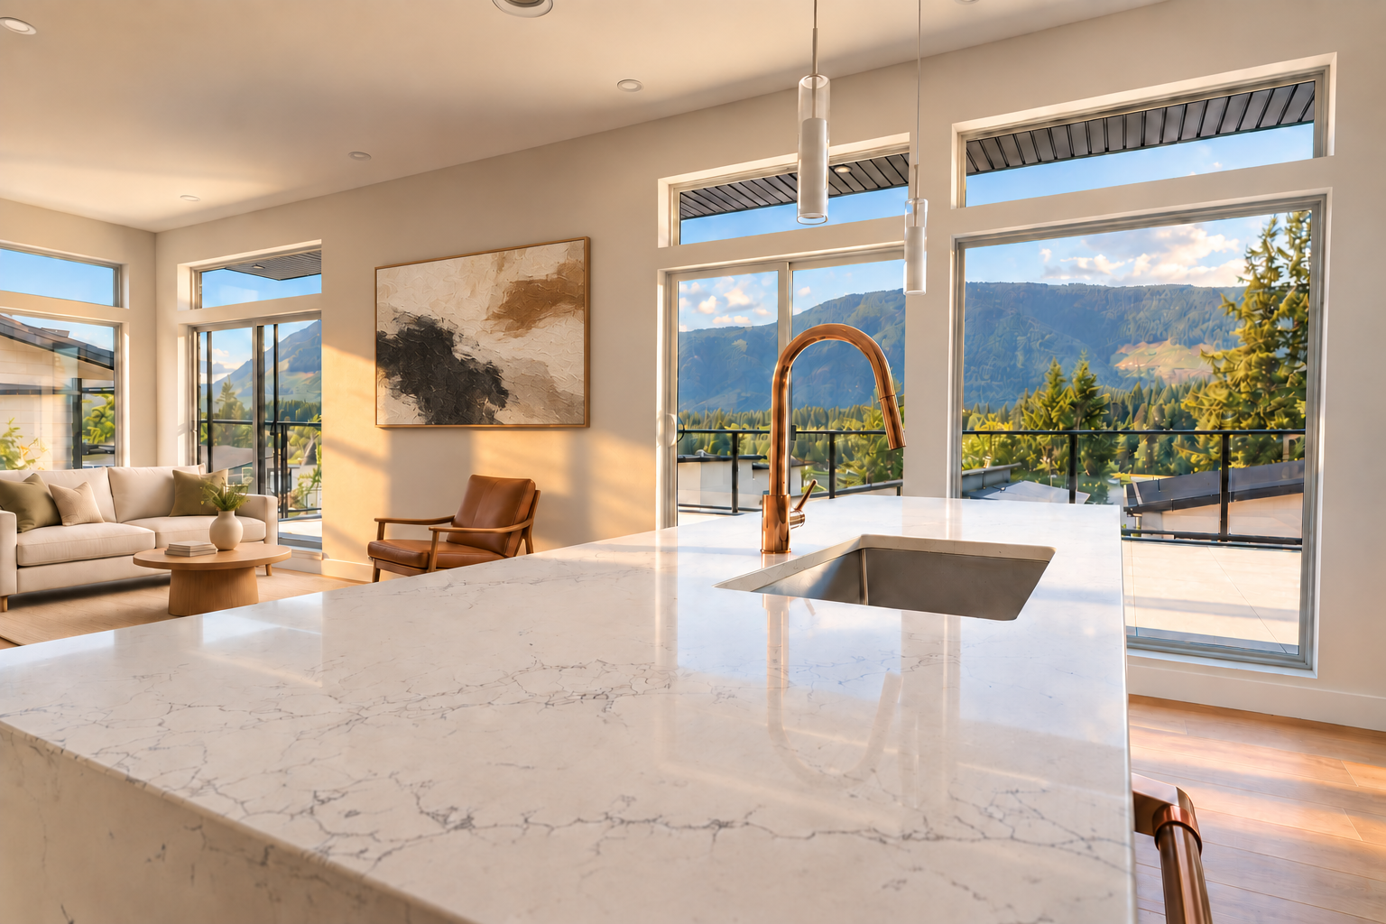
Langford is where most of the south Island's new houses have gone up for the past twenty years, and most of them are on rock. Bear Mountain, Olympic View, Latoria and the hillsides above Goldstream give you the views and the new infrastructure, and a lot that needs blasting, retaining walls and a foundation designed for the slope. Happy Valley and the Sooke Road side still offer acreage. A custom home in Langford is designed to its grade first, and we price the rock and the walls from the drawings so the site doesn't surprise the budget.
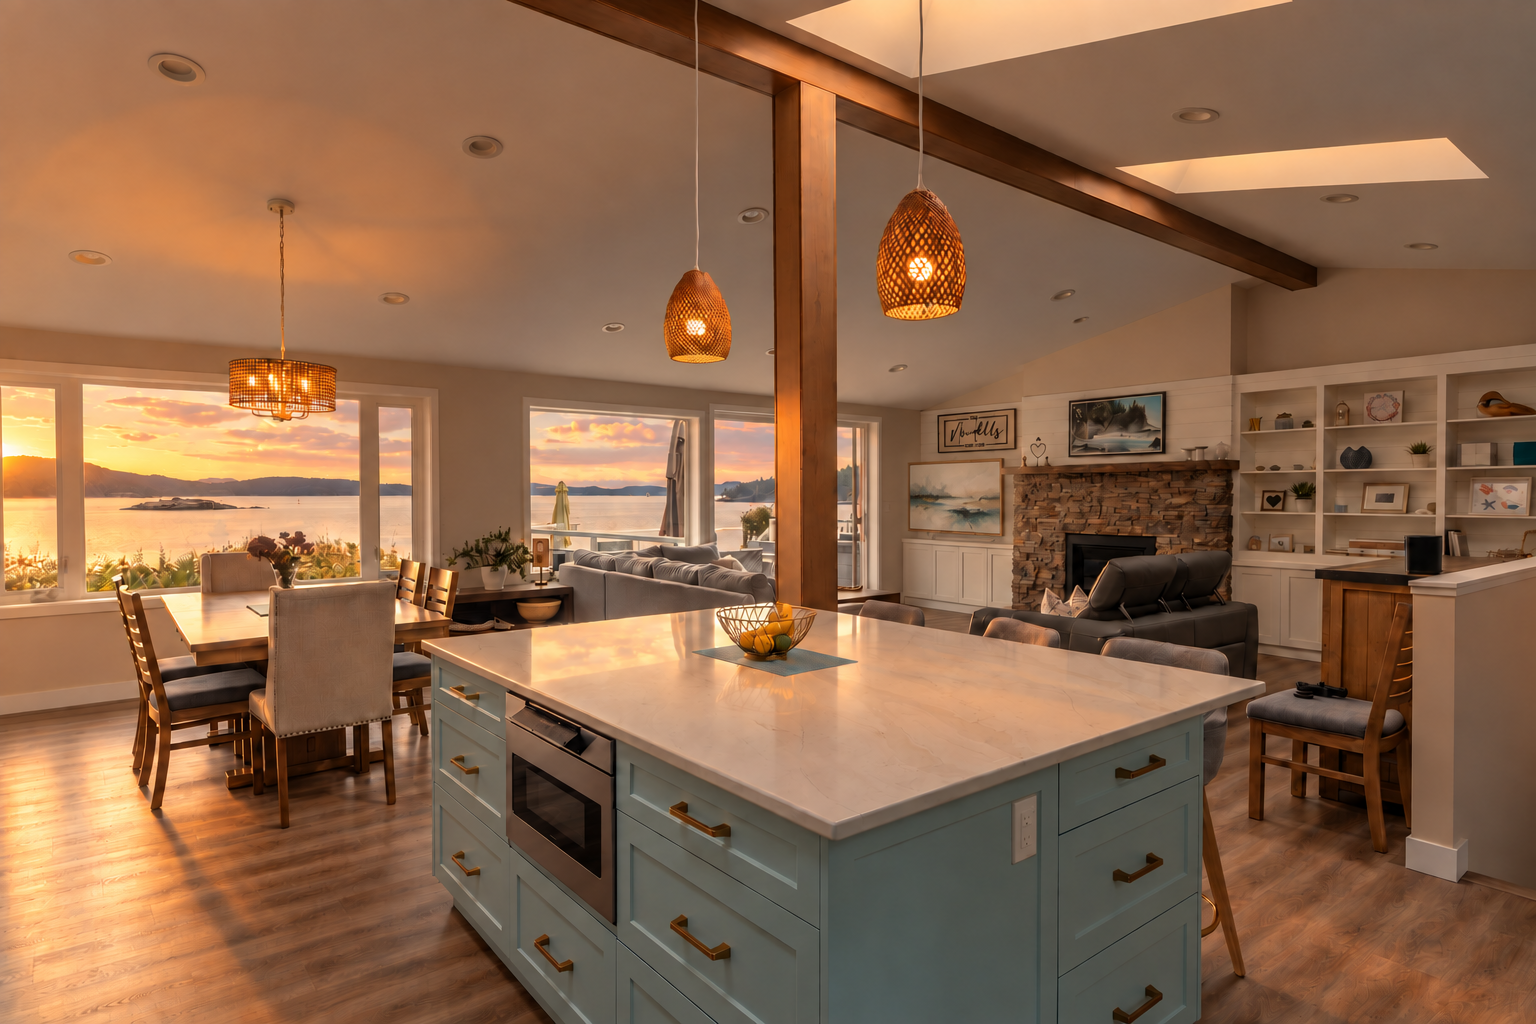
Renovations & additions in Langford
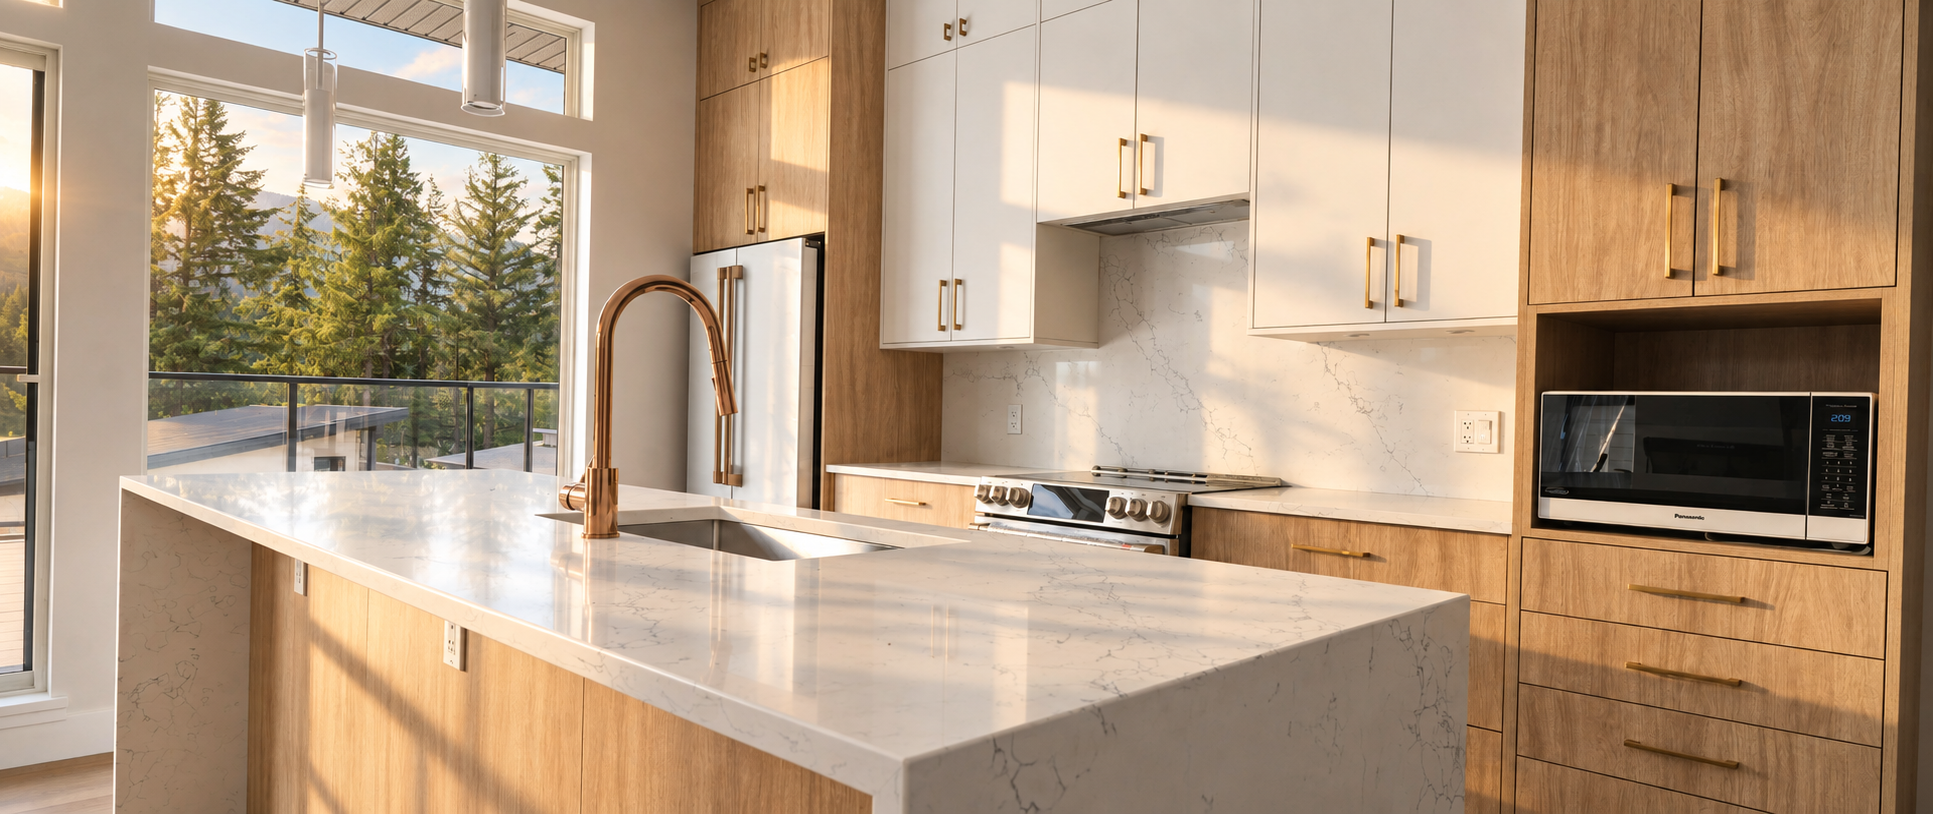
The first wave of Langford's 1990s and 2000s houses is reaching renovation age: builder-grade kitchens, closed plans, finishes that have done their twenty years. These houses have good bones and modern services, which makes them some of the most rewarding renovations on the Island, because the money goes into the rooms rather than the foundation. Additions on Langford's sloped lots are decided by the grade and the setbacks, and we check both before design.
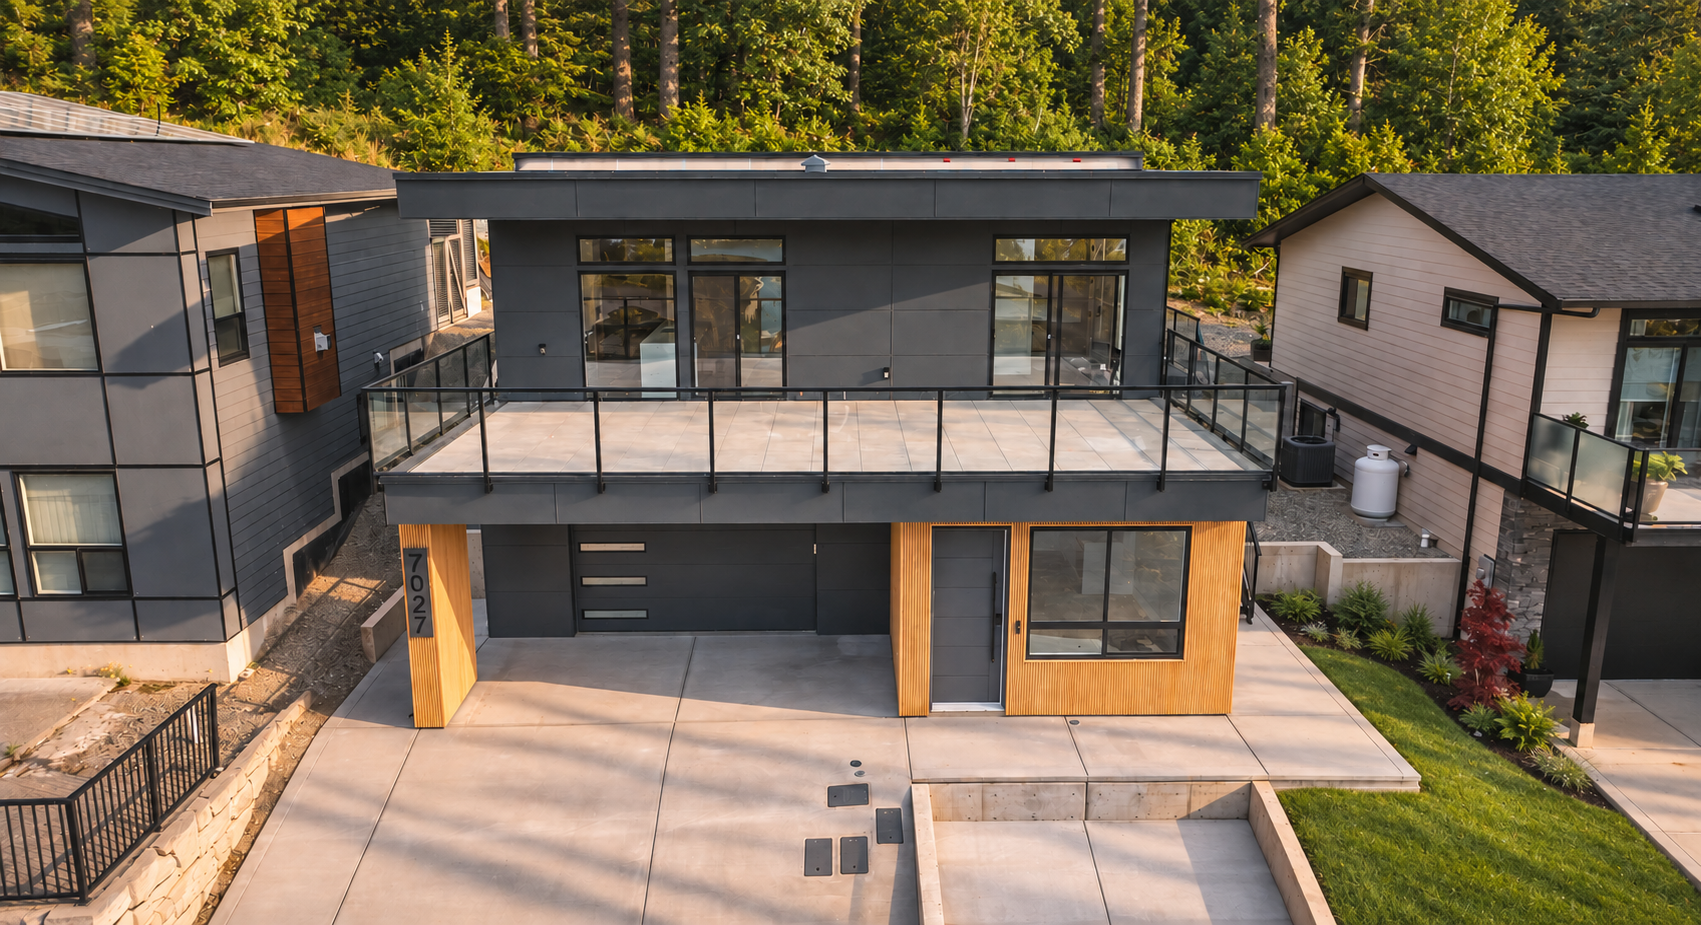
Carriage and laneway suites in Langford
Langford offers two kinds: a garden suite of up to 65 square metres (700 square feet) on lots over 400 square metres, or a two-storey carriage suite of up to 90 square metres (969 square feet) over parking on lots over 1,000 square metres. The lot needs to be at least 11 metres wide and 29 metres deep, the suite needs one parking space that isn't tandem, and the bylaw asks the owner to live in either the house or the suite. Municipal sewer or confirmed septic capacity comes before the permit. We confirm your lot before design.


A Proven Process
For Stress Free Building

You & Your Vision
Before any shovels hit the ground, it's critical for us to achieve a deep understanding of your vision and your lifestyle. This understanding forms the basis for everything from architectural design to the different functionalities you'll use each day.

Pre-Construction, Pricing, & Approval
Pre-construction crafts your vision into something you can see. It involves architectural design, interior design, planning, engineering, and permitting preparation to ensure that your project progresses smoothly through each phase of construction without any setbacks or surprises.
Once pre-construction is completed, you’ll have a top-down understanding of what your project will cost to complete. After you budget and contract are approved we’re off to the races.

Permitting & Construction
From the beginning of your project, we create detailed schedules outlining each phase of construction. These schedules set clear timelines to avoid any disruption to your daily life and to manage your project with care, precision, and efficiency. Your dedicated PM and Site Manager will stay in touch weekly and provide you progress updates as your main points of contact.

Your Keys
With your project completed, our team joins you to celebrate the realization of your vision and showcase your new masterpiece. A final walkthrough, a comprehensive understanding of your new home, and peace of mind that comes with both a warranty and a craftsmanship guarentee.