Custom Homes in Sooke
The questions people ask themselves before they call a builder, answered straight.
What we do.
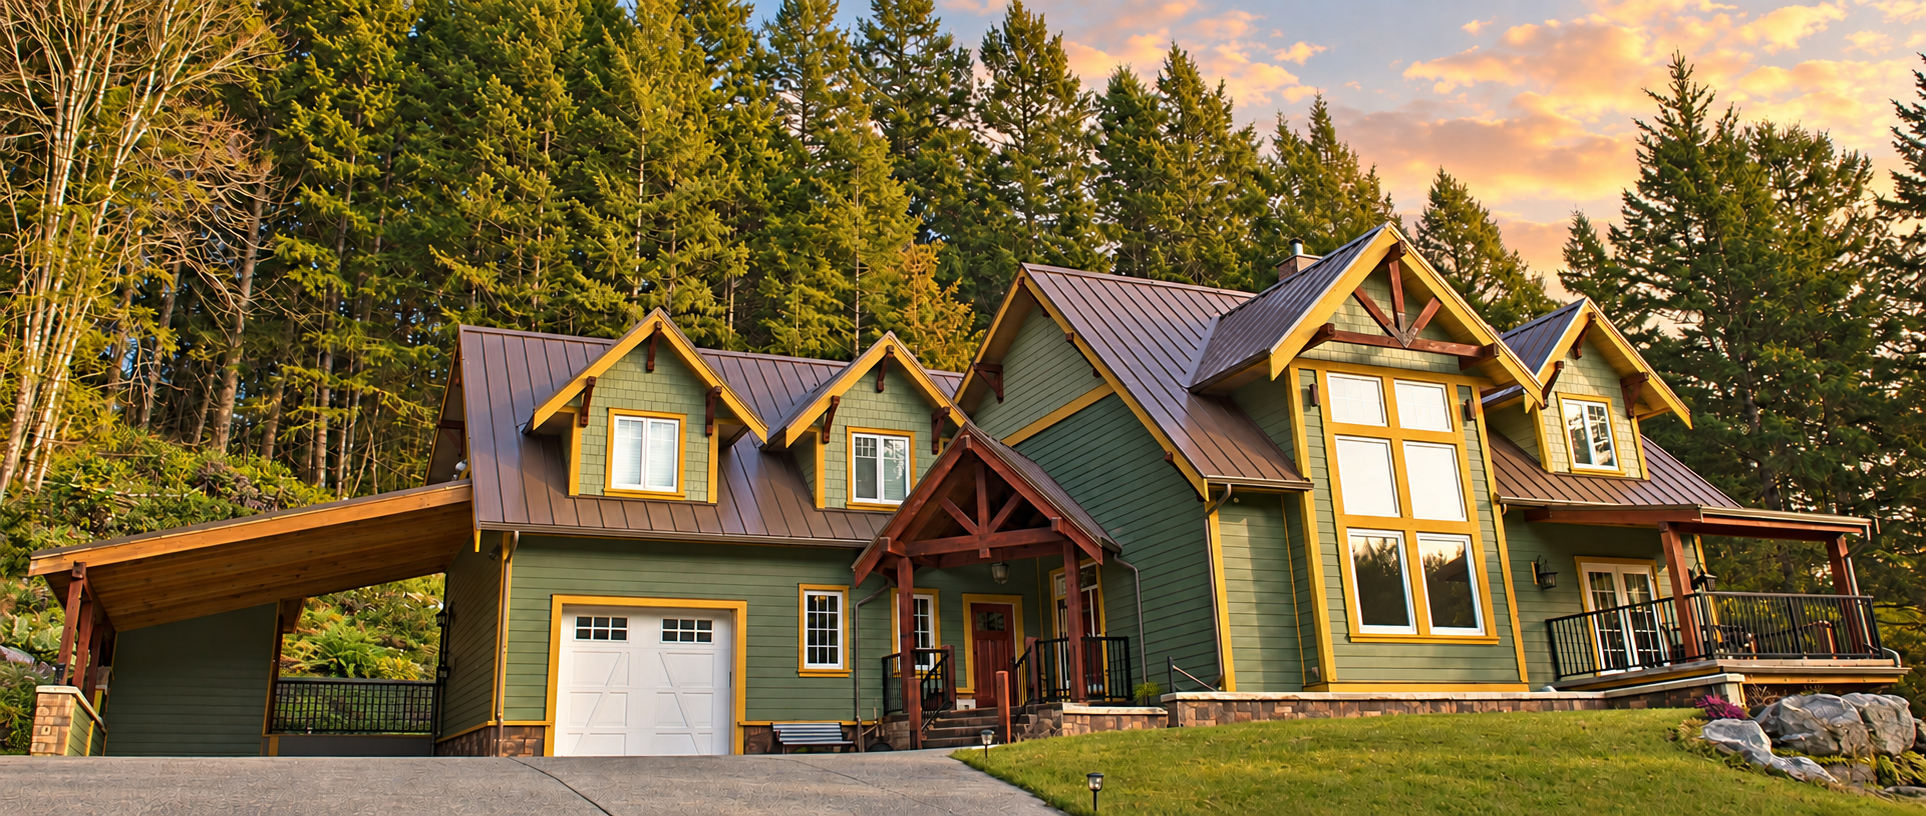
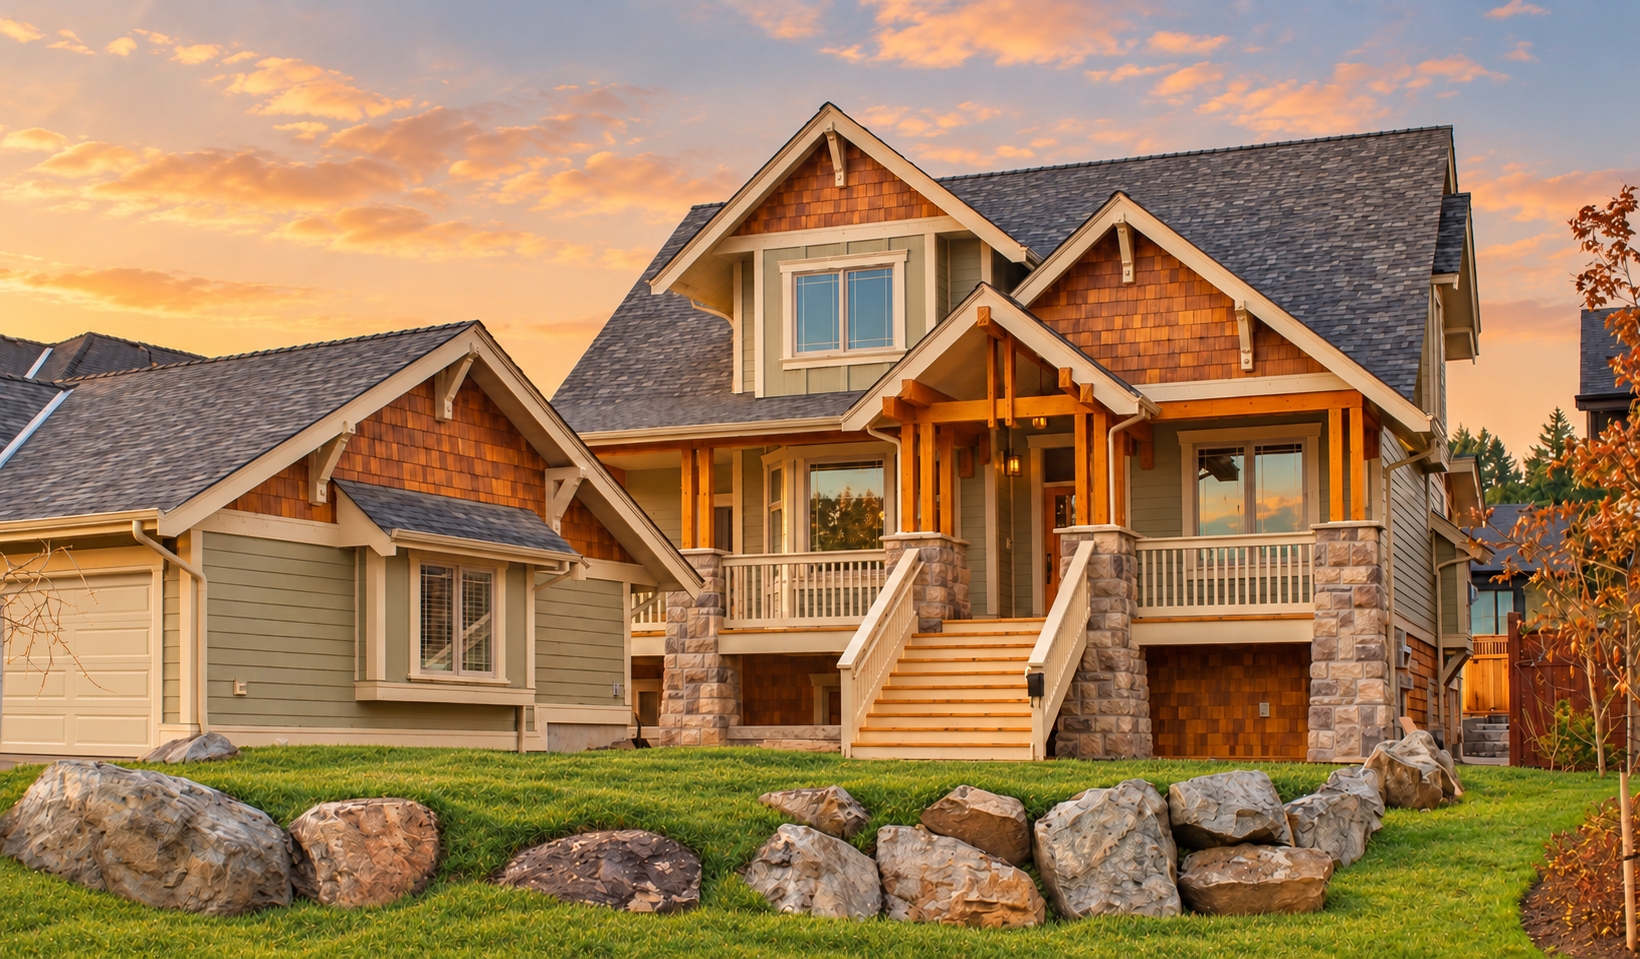
Custom home builder in Sooke
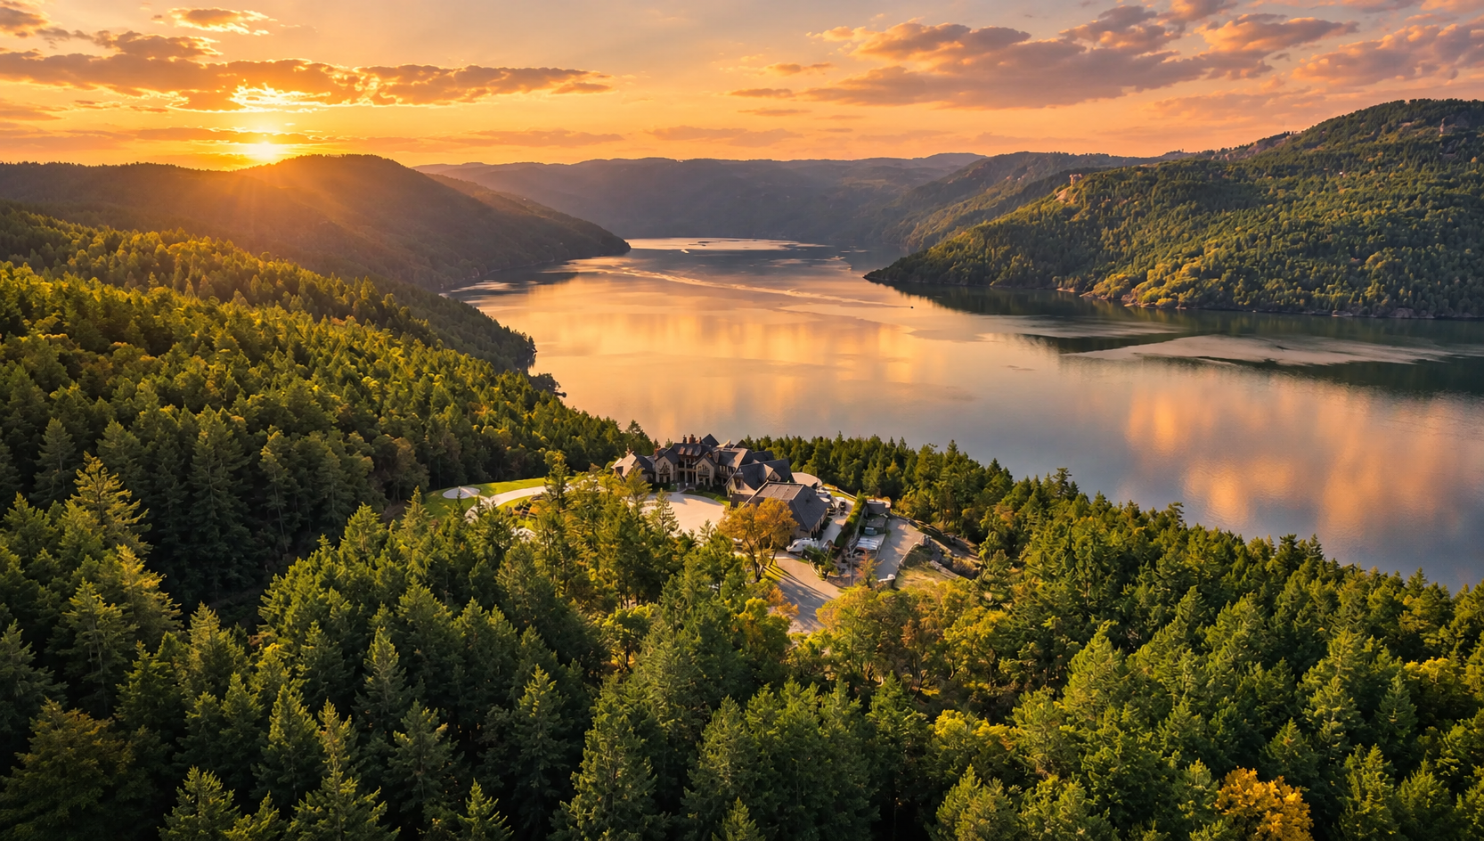
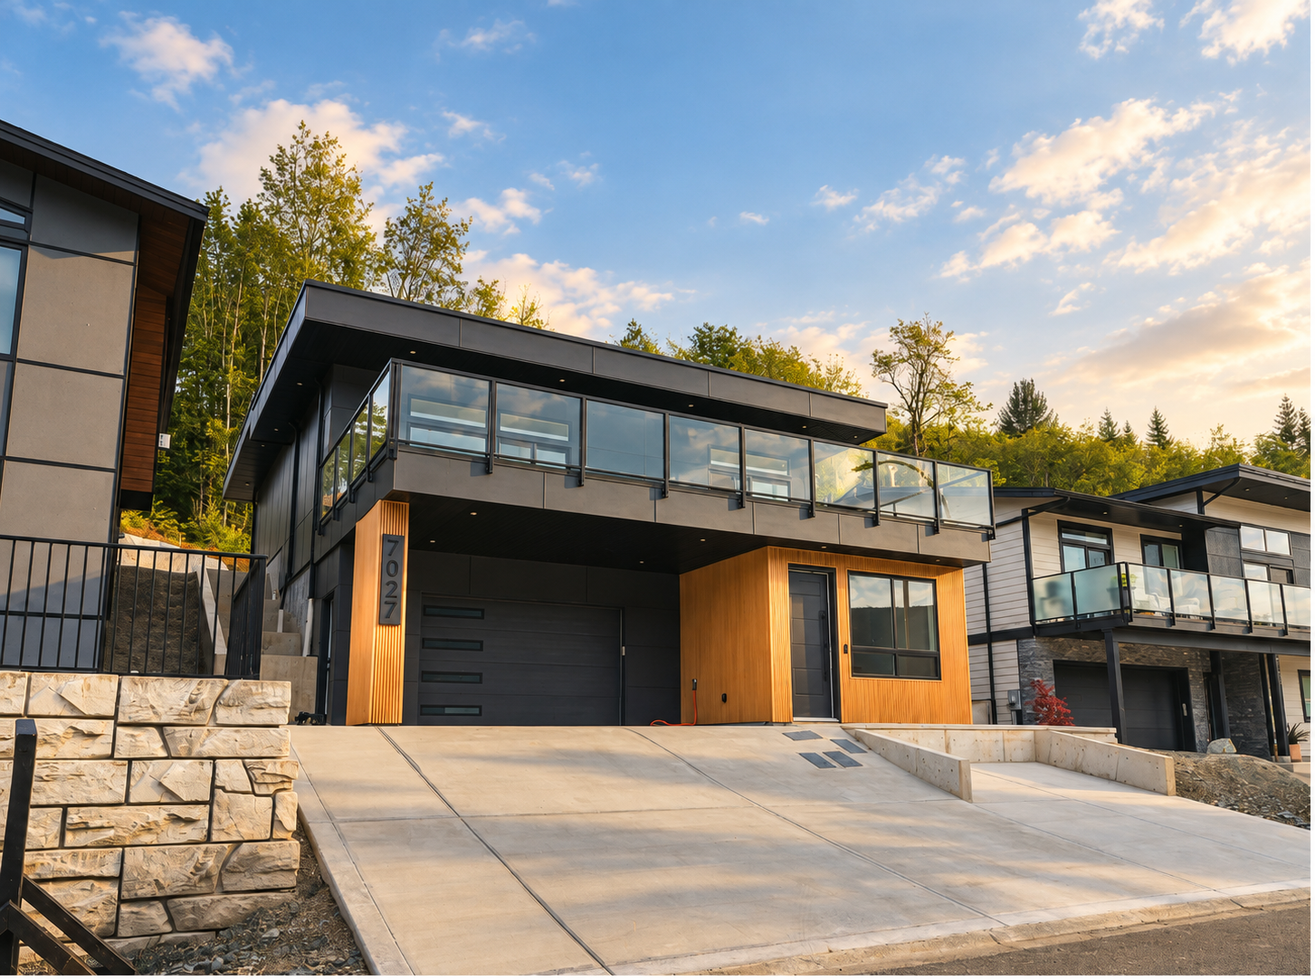
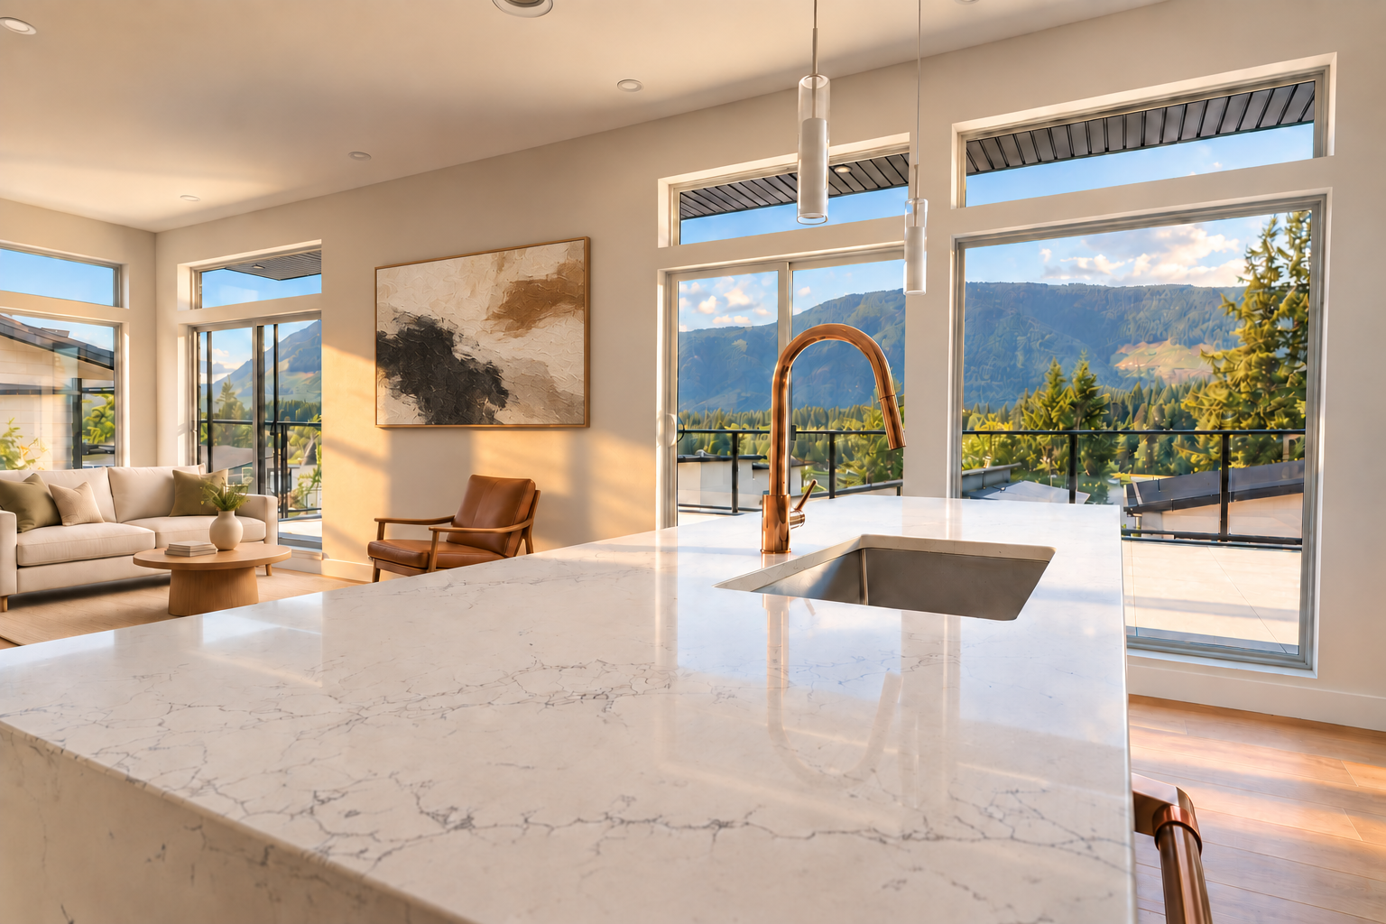
Sooke is where the south Island stops being suburban. Oceanfront on the Strait of Juan de Fuca with the Olympic Mountains across the water, the basin and the harbour, acreage up Otter Point Road and in East Sooke, and new hillside lots in Sunriver and Broomhill. A custom home in Sooke is designed for weather first: wind and salt off the strait, rain that tests every flashing, and lots that are often steep, rocky and on wells and septic once you leave the sewered core. We build to the exposure and the grade, and we price the rock, the septic field and the driveway from the drawings before anyone commits.
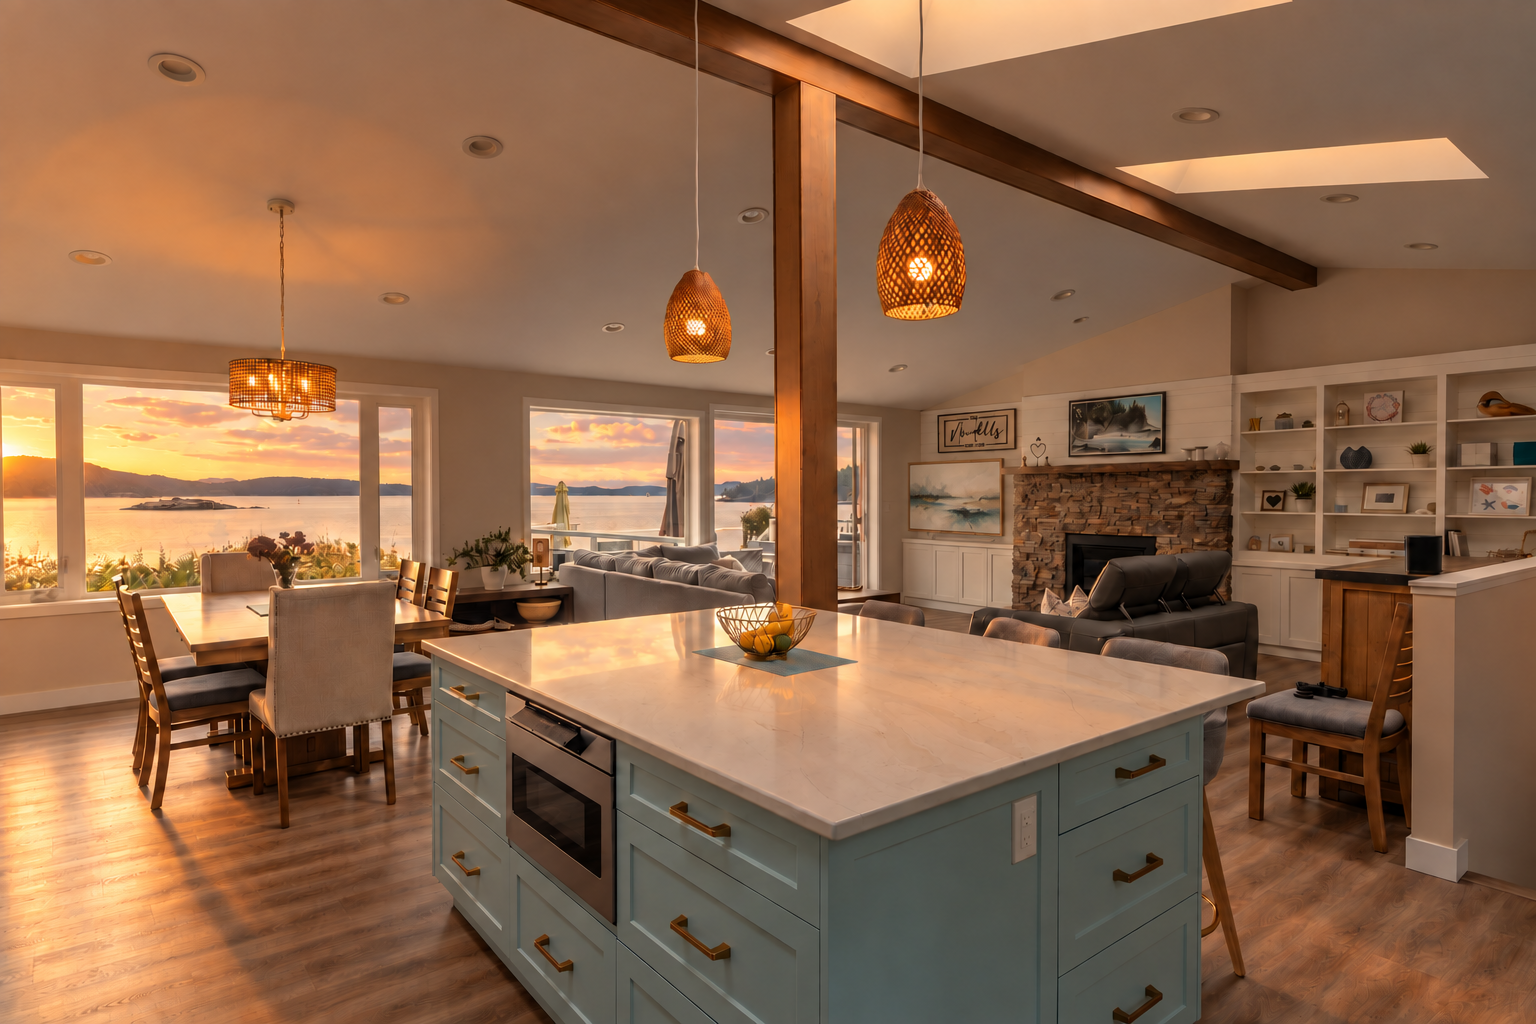
Renovations & additions in Sooke
Sooke's older houses were built as cabins, fishing retreats and 1970s ranchers, and a lot of them are now full-time homes for people who moved out here for the water and stayed. The common projects are the ones that make a summer house work in January: a second storey for the view across the strait, insulation and windows that hold heat against the wind, a main floor opened up, a primary suite on grade. On lots beyond the sewer, any addition that adds bedrooms starts with the septic system's capacity, and we have it assessed before we draw. Most clients stay in the house for a main-floor addition.
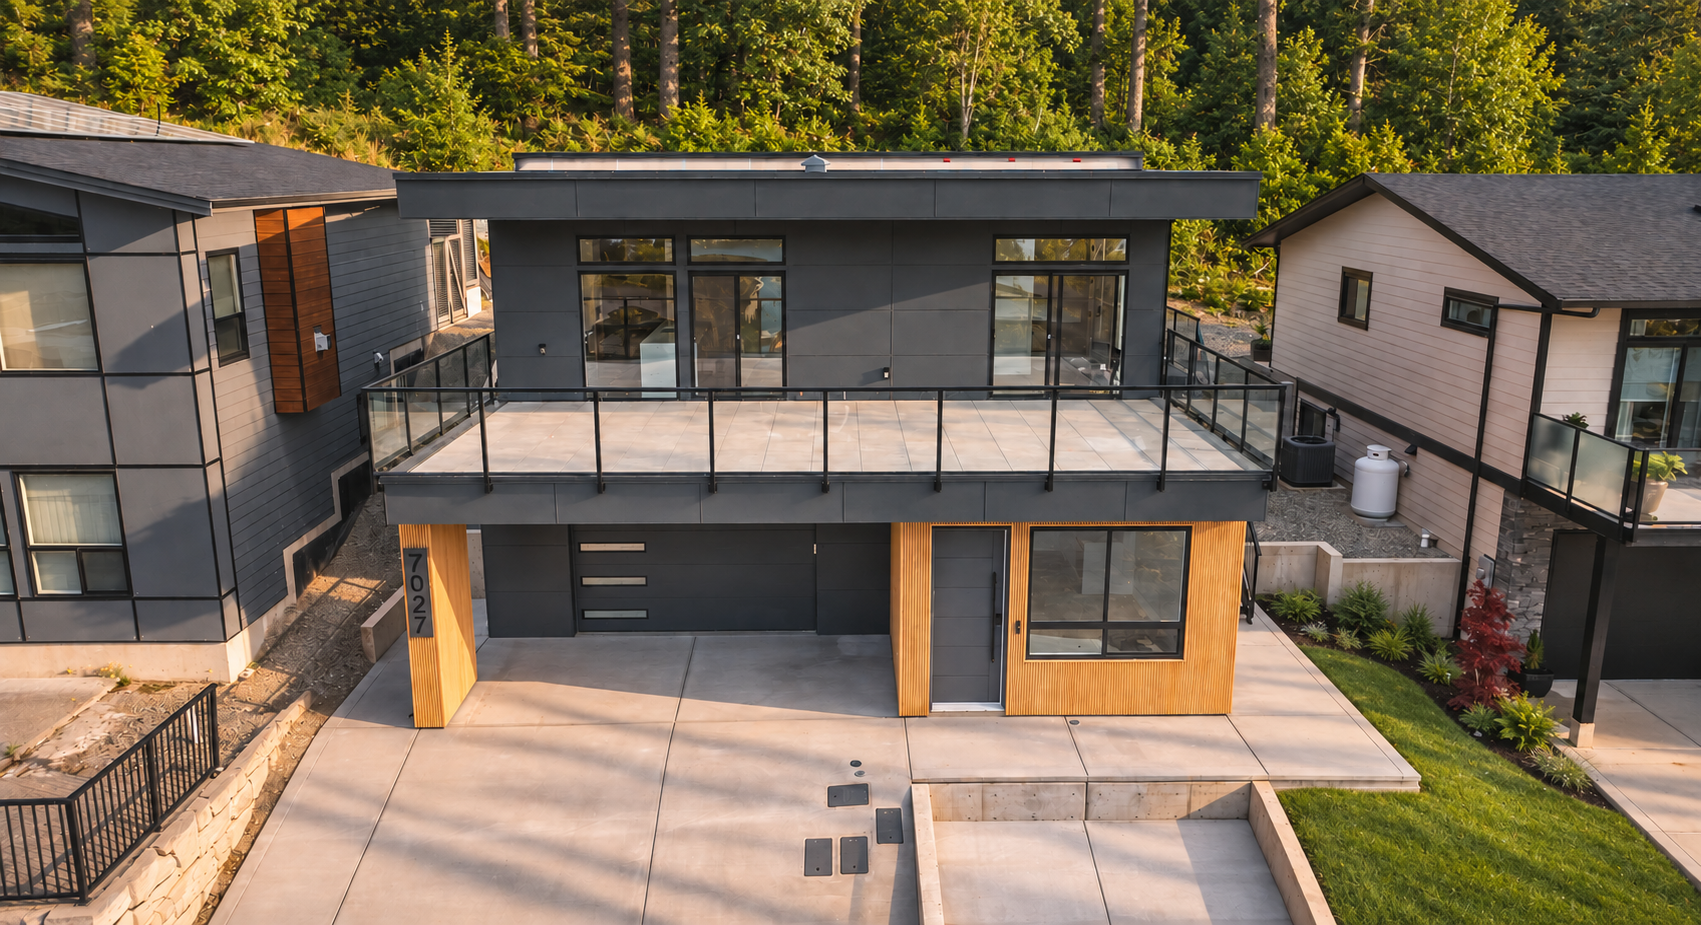
Carriage and laneway suites in Sooke
Sooke permits garden suites, carriage houses, suites above garages and laneway homes in most residential zones, and on eligible lots a secondary suite and a detached unit can share the property. Inside the growth area, on community water and sewer, the Province's rules now allow three to four homes on a lot, with no lots in Sooke qualifying for six. Beyond the sewer, the lot needs Island Health's sign-off on septic, and in East Sooke and Otter Point the CRD's Juan de Fuca rules apply instead of the District's. Short-term rental follows the provincial principal-residence rule. We confirm the size and height limits for your lot with the District before design.


A Proven Process
For Stress Free Building

You & Your Vision
Before any shovels hit the ground, it's critical for us to achieve a deep understanding of your vision and your lifestyle. This understanding forms the basis for everything from architectural design to the different functionalities you'll use each day.

Pre-Construction, Pricing, & Approval
Pre-construction crafts your vision into something you can see. It involves architectural design, interior design, planning, engineering, and permitting preparation to ensure that your project progresses smoothly through each phase of construction without any setbacks or surprises.
Once pre-construction is completed, you’ll have a top-down understanding of what your project will cost to complete. After you budget and contract are approved we’re off to the races.

Permitting & Construction
From the beginning of your project, we create detailed schedules outlining each phase of construction. These schedules set clear timelines to avoid any disruption to your daily life and to manage your project with care, precision, and efficiency. Your dedicated PM and Site Manager will stay in touch weekly and provide you progress updates as your main points of contact.

Your Keys
With your project completed, our team joins you to celebrate the realization of your vision and showcase your new masterpiece. A final walkthrough, a comprehensive understanding of your new home, and peace of mind that comes with both a warranty and a craftsmanship guarentee.