Custom Homes in Saanich
The questions people ask themselves before they call a builder, answered straight.
What we do.
Custom home builder in Saanich
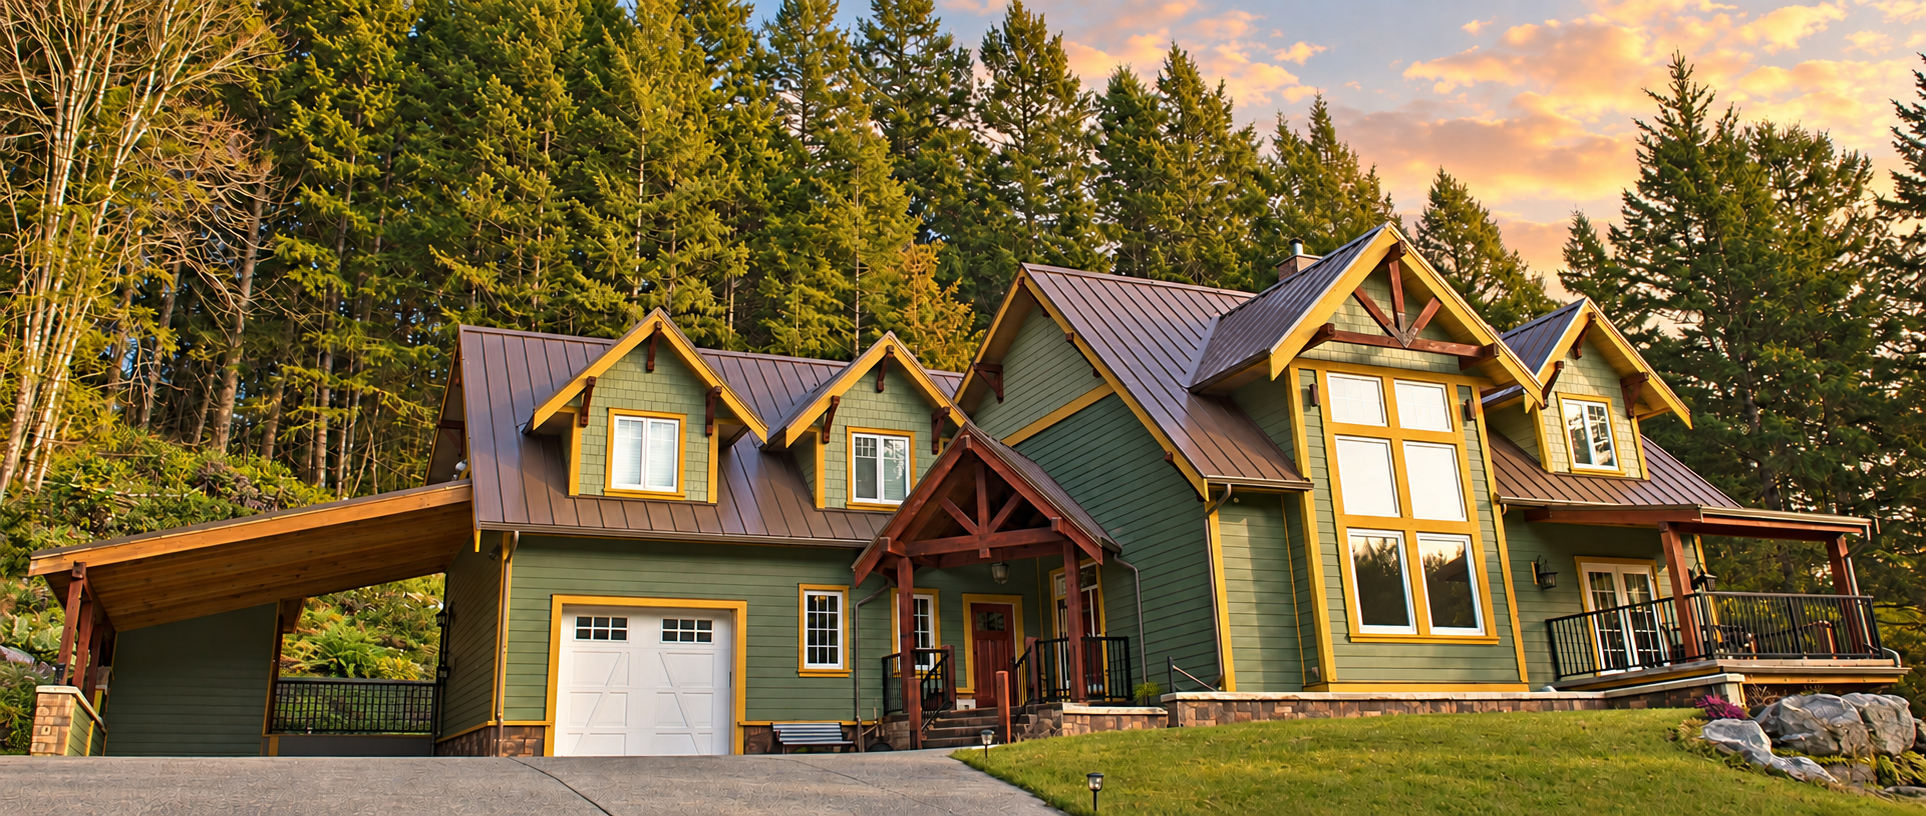
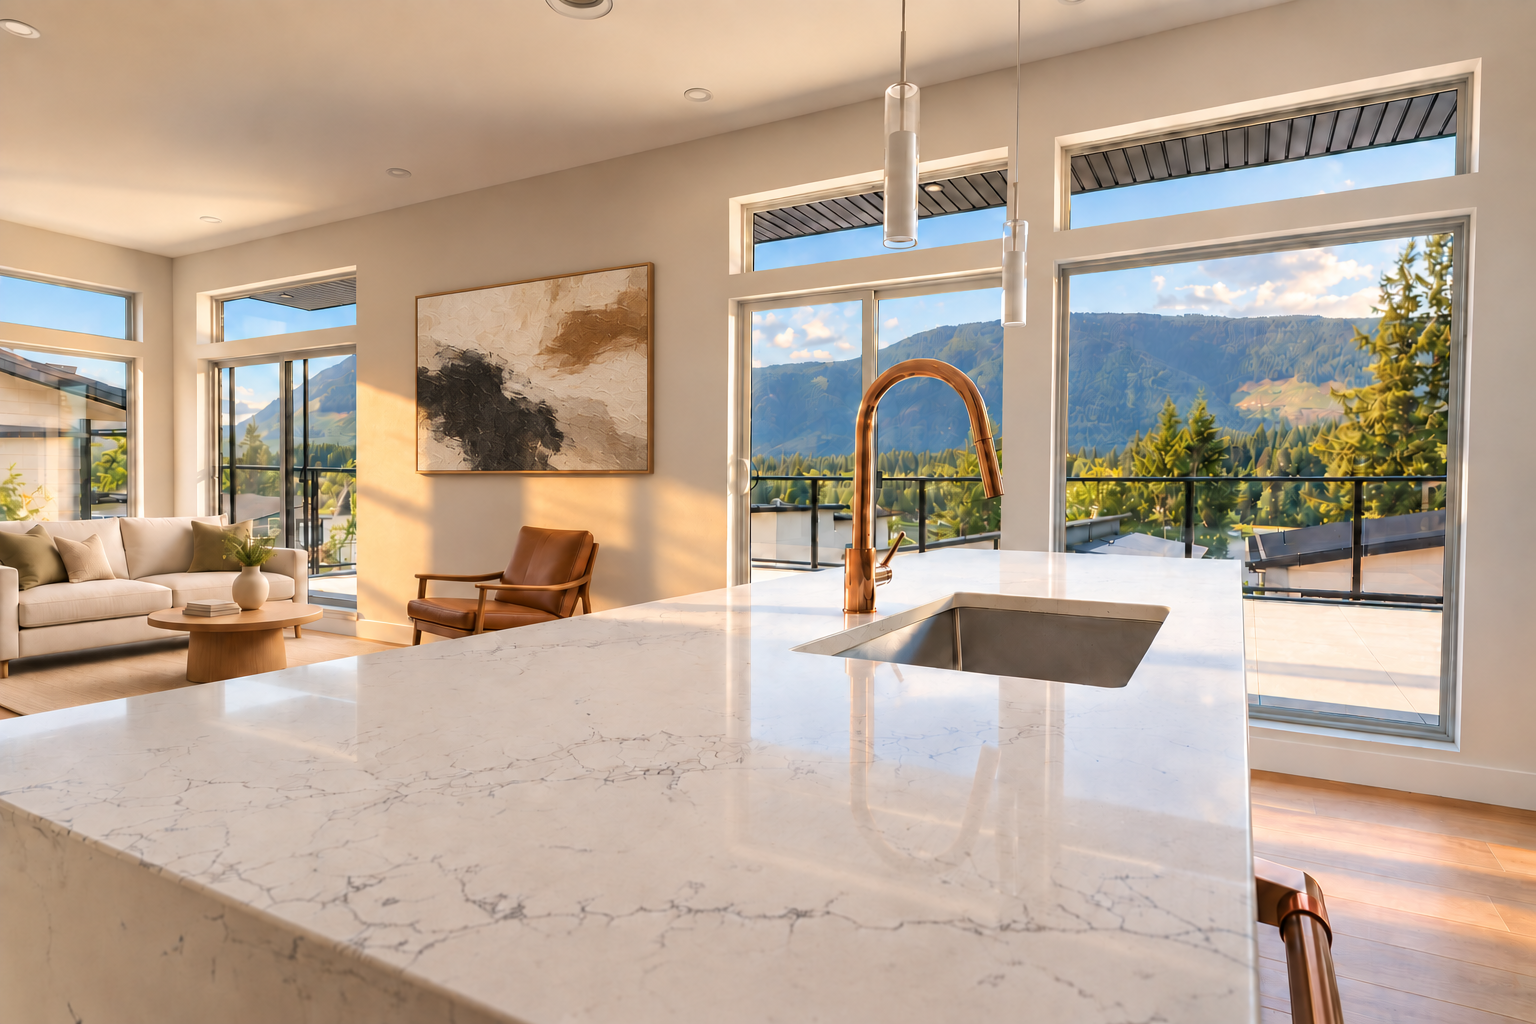
Saanich is where Greater Victoria keeps its big lots: Cordova Bay and Cadboro Bay on the water, Gordon Head and Broadmead on the ridge, Prospect Lake and the rural west on acreage with wells. Most of those lots carry a house from the 1960s or 70s that is worth less than the ground under it, which is why so many of our custom homes in Saanich begin with a teardown. We design to the view and the slope, build to Step 3 and the all-electric heating Saanich requires, and price the house from drawings before anyone commits.
Renovations & additions in Saanich
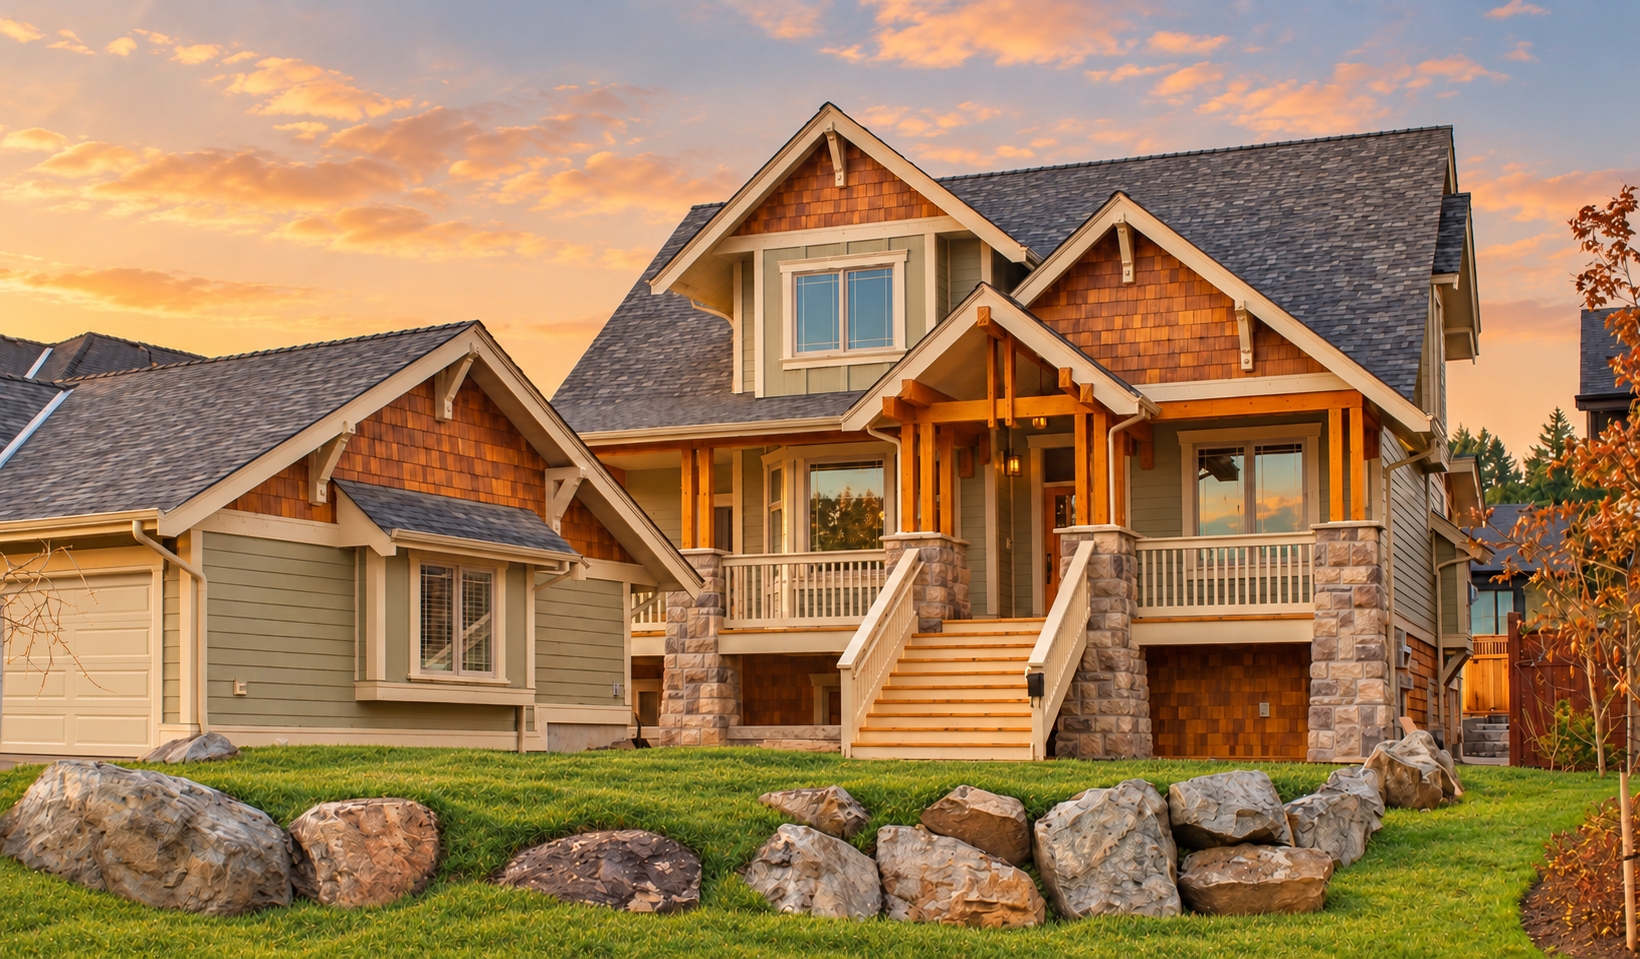
The same housing stock makes Saanich the busiest renovation market on the south Island. Split-levels opened up, ranchers given a second storey for the view they were built beside, family homes reworked for a parent moving in. The lots are generous enough that building out is usually possible and building up is usually allowed; which one is right depends on the view, the stairs and the budget, and we'll tell you after one visit. Most clients stay in the house for a main-floor addition. A second storey usually means a short move out.
Carriage and laneway suites in Saanich
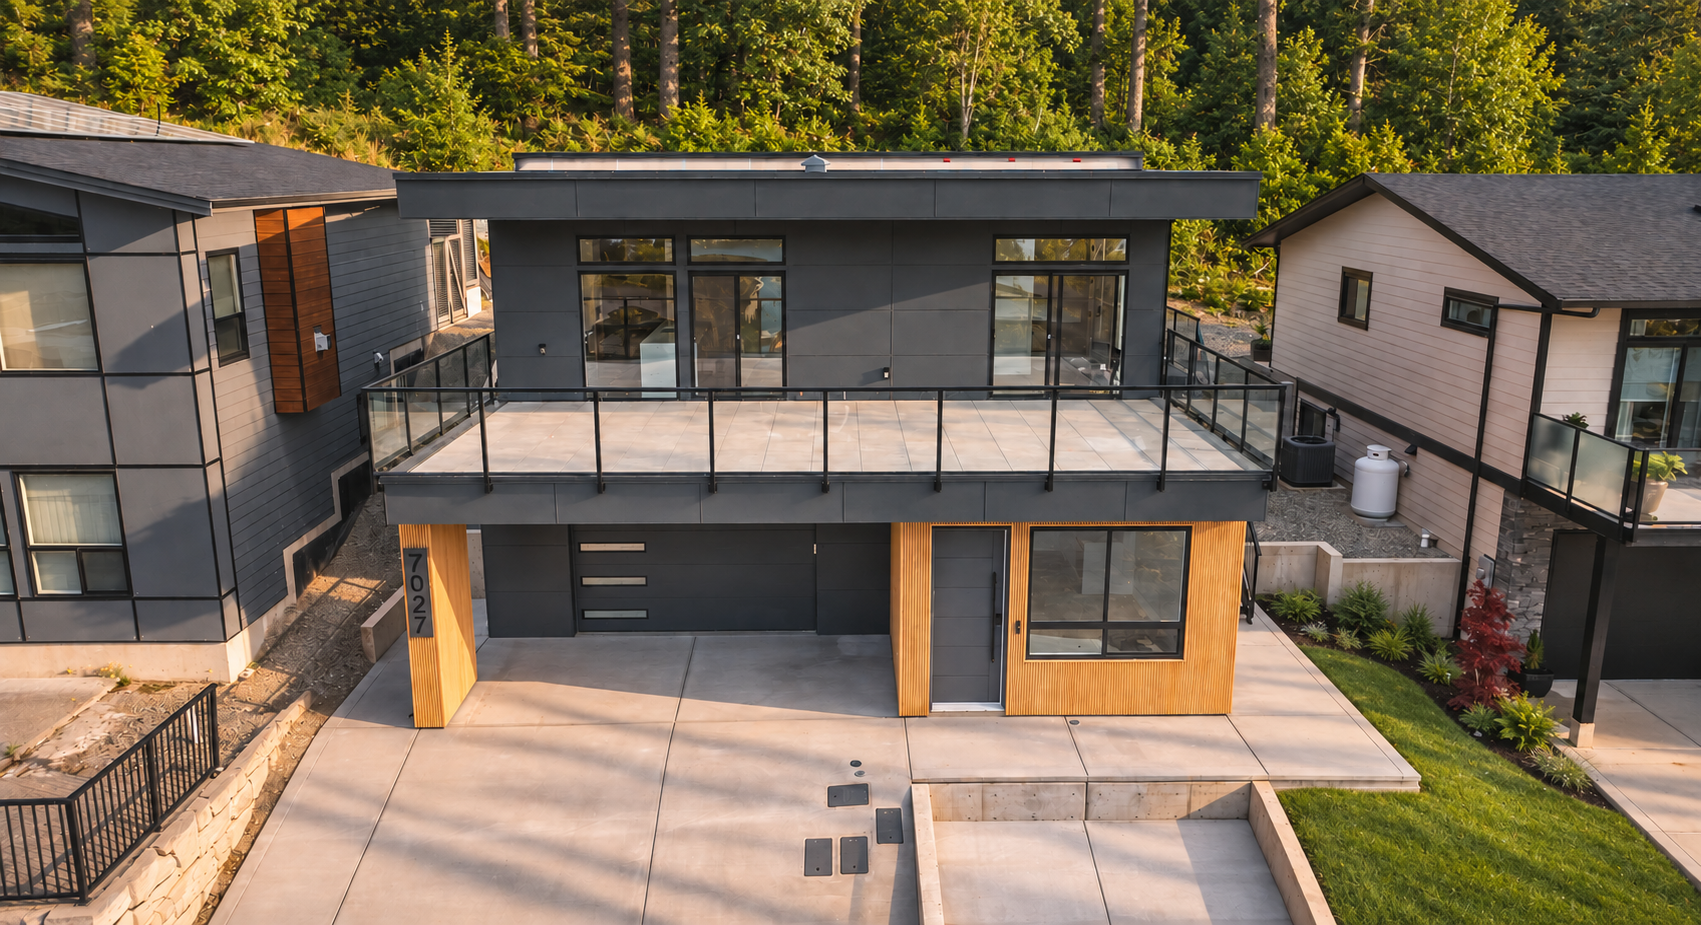
Saanich has the most generous garden-suite rules in the region: up to 93 square metres (1,000 square feet), one or two storeys, a building permit only, and no requirement that you live on the property. A secondary suite in the house and a garden suite in the yard can share one lot inside the sewer service area; outside the urban boundary, on septic, it's one suite only. One parking stall with an EV charger, and no short-term rental. A two-bedroom home for a parent, built to the standard of the main house, fits inside those numbers.


A Proven Process
For Stress Free Building

You & Your Vision
Before any shovels hit the ground, it's critical for us to achieve a deep understanding of your vision and your lifestyle. This understanding forms the basis for everything from architectural design to the different functionalities you'll use each day.

Pre-Construction, Pricing, & Approval
Pre-construction crafts your vision into something you can see. It involves architectural design, interior design, planning, engineering, and permitting preparation to ensure that your project progresses smoothly through each phase of construction without any setbacks or surprises.
Once pre-construction is completed, you’ll have a top-down understanding of what your project will cost to complete. After you budget and contract are approved we’re off to the races.

Permitting & Construction
From the beginning of your project, we create detailed schedules outlining each phase of construction. These schedules set clear timelines to avoid any disruption to your daily life and to manage your project with care, precision, and efficiency. Your dedicated PM and Site Manager will stay in touch weekly and provide you progress updates as your main points of contact.

Your Keys
With your project completed, our team joins you to celebrate the realization of your vision and showcase your new masterpiece. A final walkthrough, a comprehensive understanding of your new home, and peace of mind that comes with both a warranty and a craftsmanship guarentee.