Custom Homes on the Gulf Islands
The questions people ask themselves before they call a builder, answered straight.
What we do.
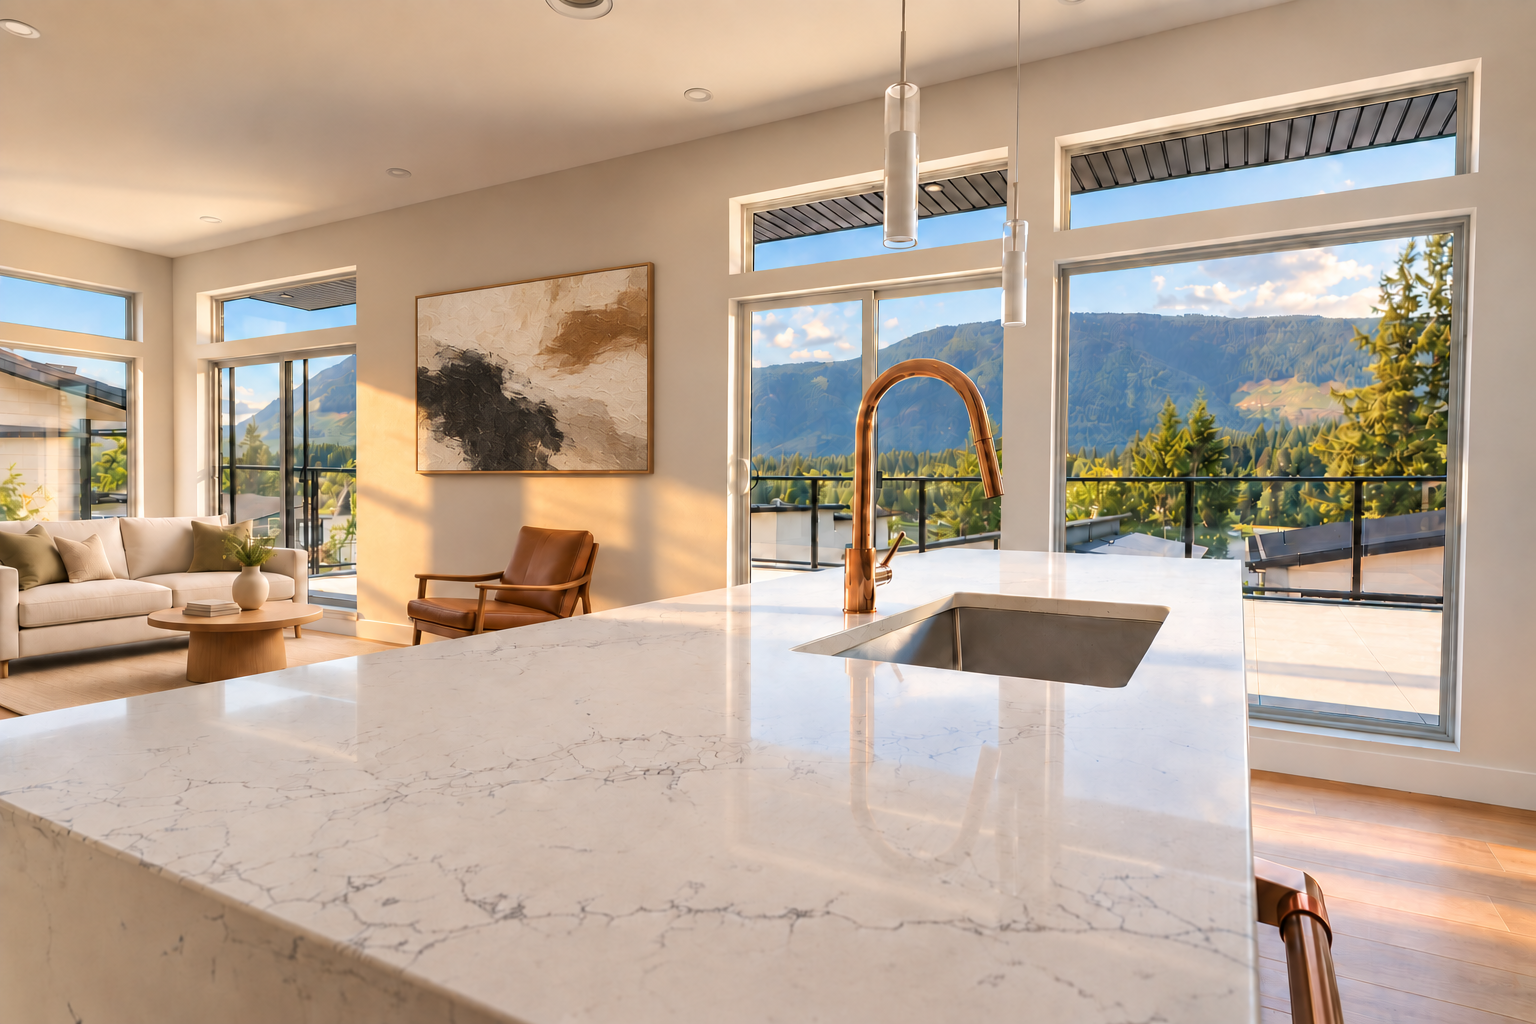
Custom home builder on the Gulf Islands
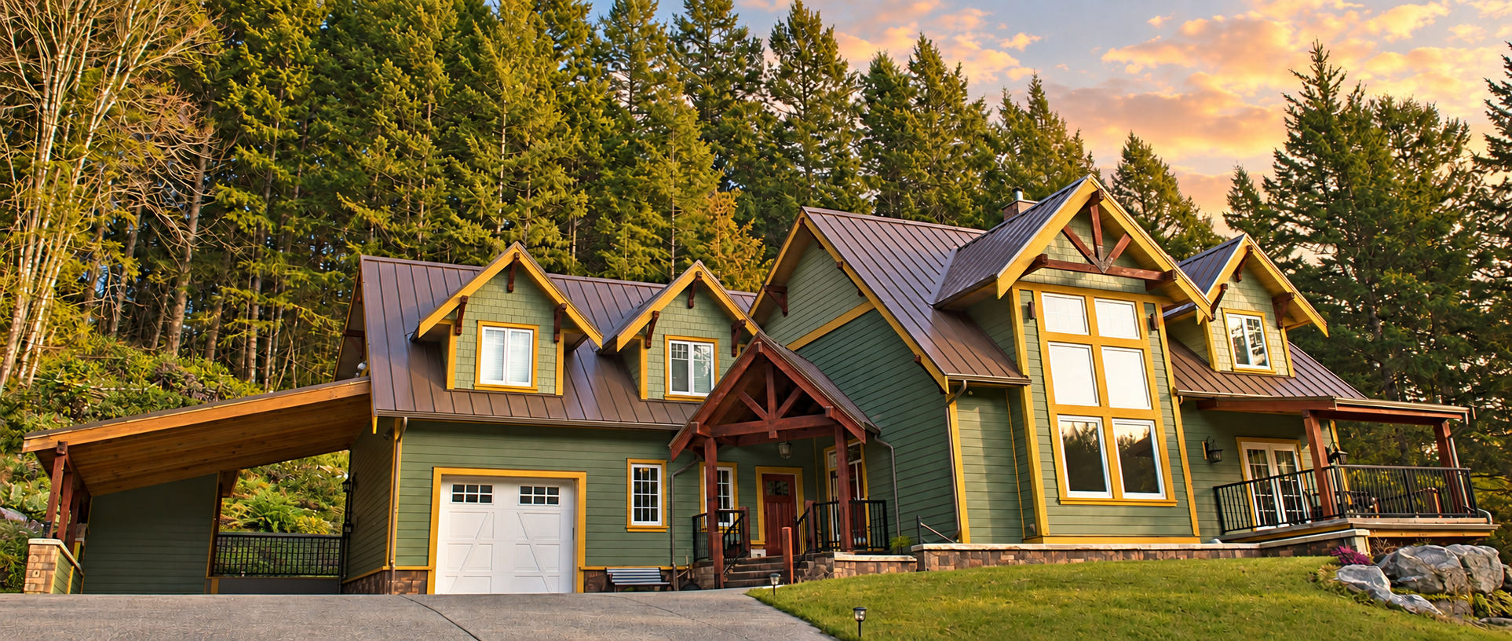
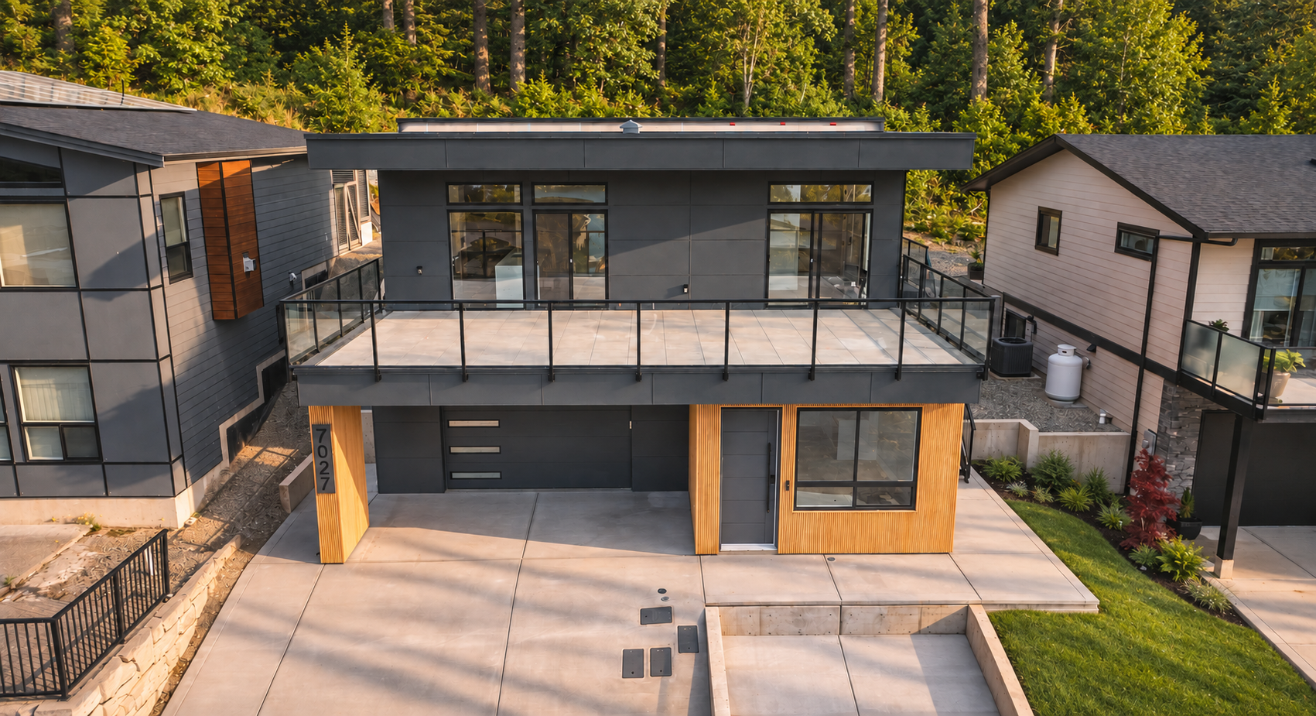
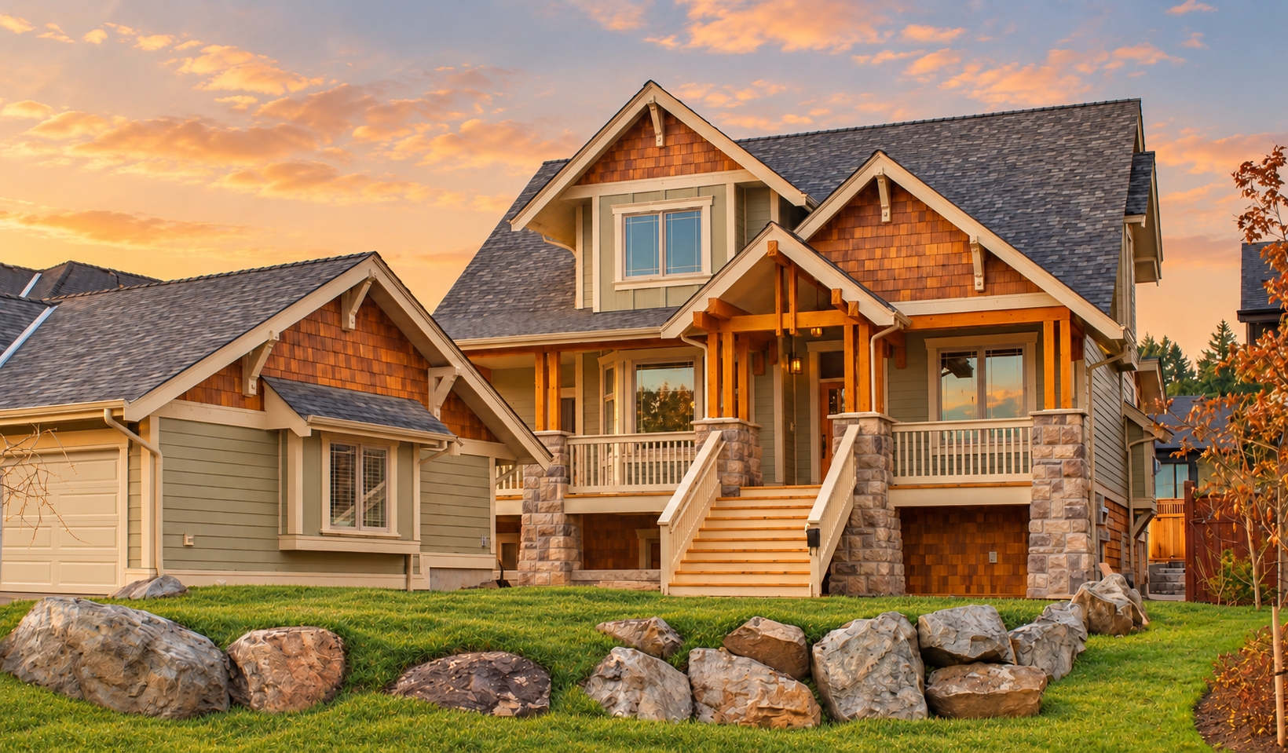
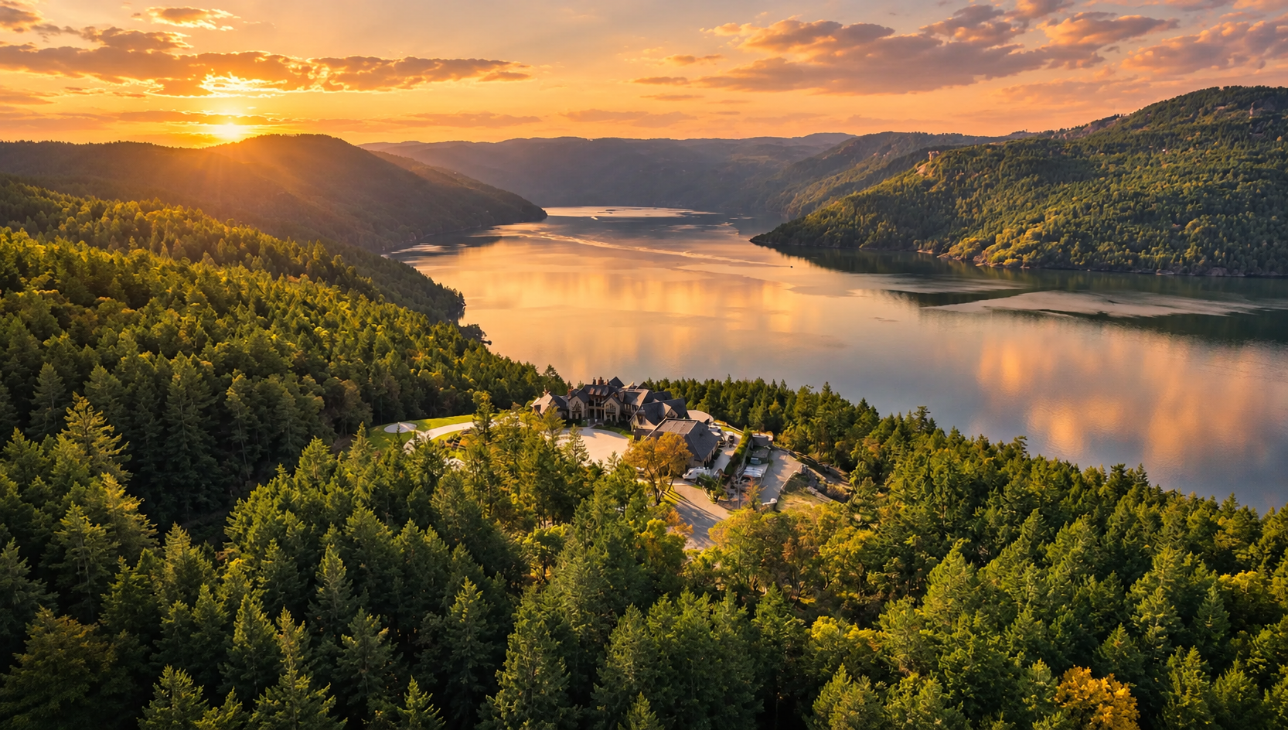
Salt Spring, Pender, Mayne, Galiano, Saturna, Sidney Island and the private islands between them: we've built on them for more than twenty years, by ferry, barge and float plane. A custom home on the Gulf Islands is designed around three things the city never asks about: water, meaning a well log, a rainwater system or a water-district letter before the permit; septic; and how the materials get there. The Islands Trust sets what each island allows, the CRD inspects to Step 3 with Zero Carbon Level 3, and the ferry schedule sets the rhythm. The finish is the same as it would be in Sidney. The logistics are not, and we plan for that.
Renovations & additions on the Gulf Islands
Island houses were built for summers and are being asked to work in winters: cottages that need insulation, windows and heat, waterfront homes on bluffs that need the deck rebuilt and the envelope made right, 1970s houses on acreage that deserve a second storey for the view. A late change on an island is another barge, so we settle the plan on paper, bring materials by the sailing, and keep the crew on-island through the week. Any addition on a lot with a well or a cistern is a water question first, a septic question second, and a design third.
Carriage and laneway suites on the Gulf Islands
The Gulf Islands sit outside the Province's suite rules, so what you can build depends on the island. Salt Spring allows a seasonal cottage of 56 square metres on most lots and a full-time one of up to 90 square metres on two hectares or more, with a rainwater system; Pender a 56-square-metre cottage on lots over 1.2 hectares; Mayne 60 to 93 square metres by lot size; Galiano 80 square metres on 0.4 hectares; Gabriola a suite of up to 968 square feet on two hectares. Proof of water comes before the permit everywhere. The CRD's Rural Housing Pilot currently covers half the cost of a suite or cottage, up to $40,000, in exchange for five years of below-market rent.


A Proven Process
For Stress Free Building

You & Your Vision
Before any shovels hit the ground, it's critical for us to achieve a deep understanding of your vision and your lifestyle. This understanding forms the basis for everything from architectural design to the different functionalities you'll use each day.

Pre-Construction, Pricing, & Approval
Pre-construction crafts your vision into something you can see. It involves architectural design, interior design, planning, engineering, and permitting preparation to ensure that your project progresses smoothly through each phase of construction without any setbacks or surprises.
Once pre-construction is completed, you’ll have a top-down understanding of what your project will cost to complete. After you budget and contract are approved we’re off to the races.

Permitting & Construction
From the beginning of your project, we create detailed schedules outlining each phase of construction. These schedules set clear timelines to avoid any disruption to your daily life and to manage your project with care, precision, and efficiency. Your dedicated PM and Site Manager will stay in touch weekly and provide you progress updates as your main points of contact.

Your Keys
With your project completed, our team joins you to celebrate the realization of your vision and showcase your new masterpiece. A final walkthrough, a comprehensive understanding of your new home, and peace of mind that comes with both a warranty and a craftsmanship guarentee.