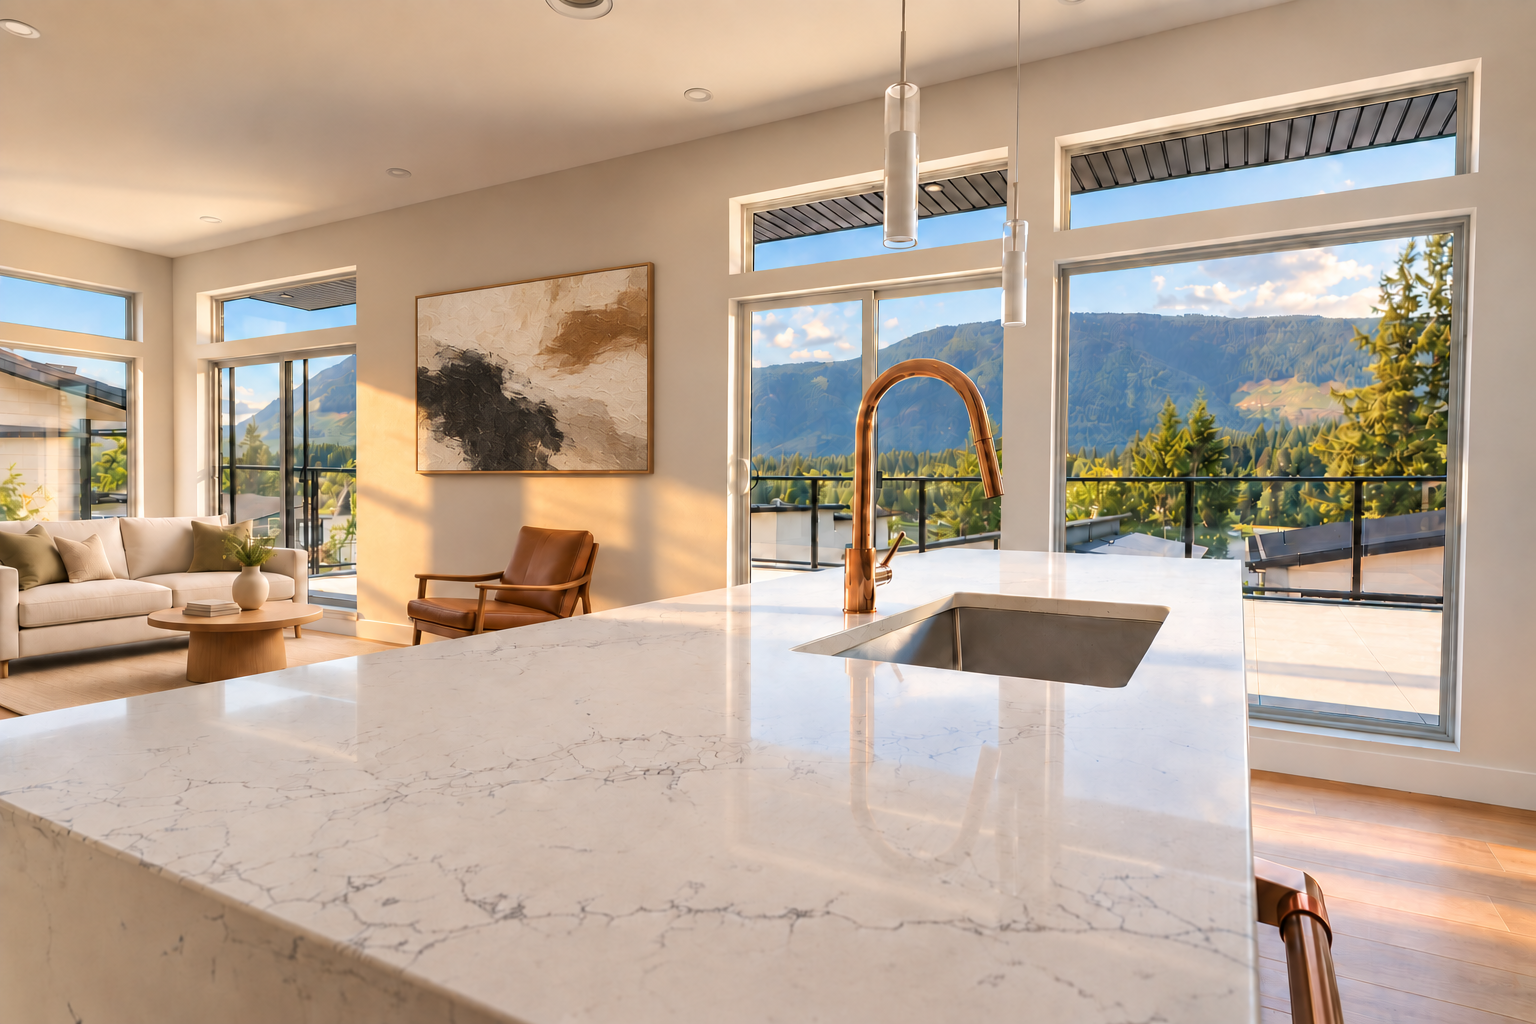
Custom Homes in Duncan
The questions people ask themselves before they call a builder, answered straight.
What we do.
Custom home builder in Duncan
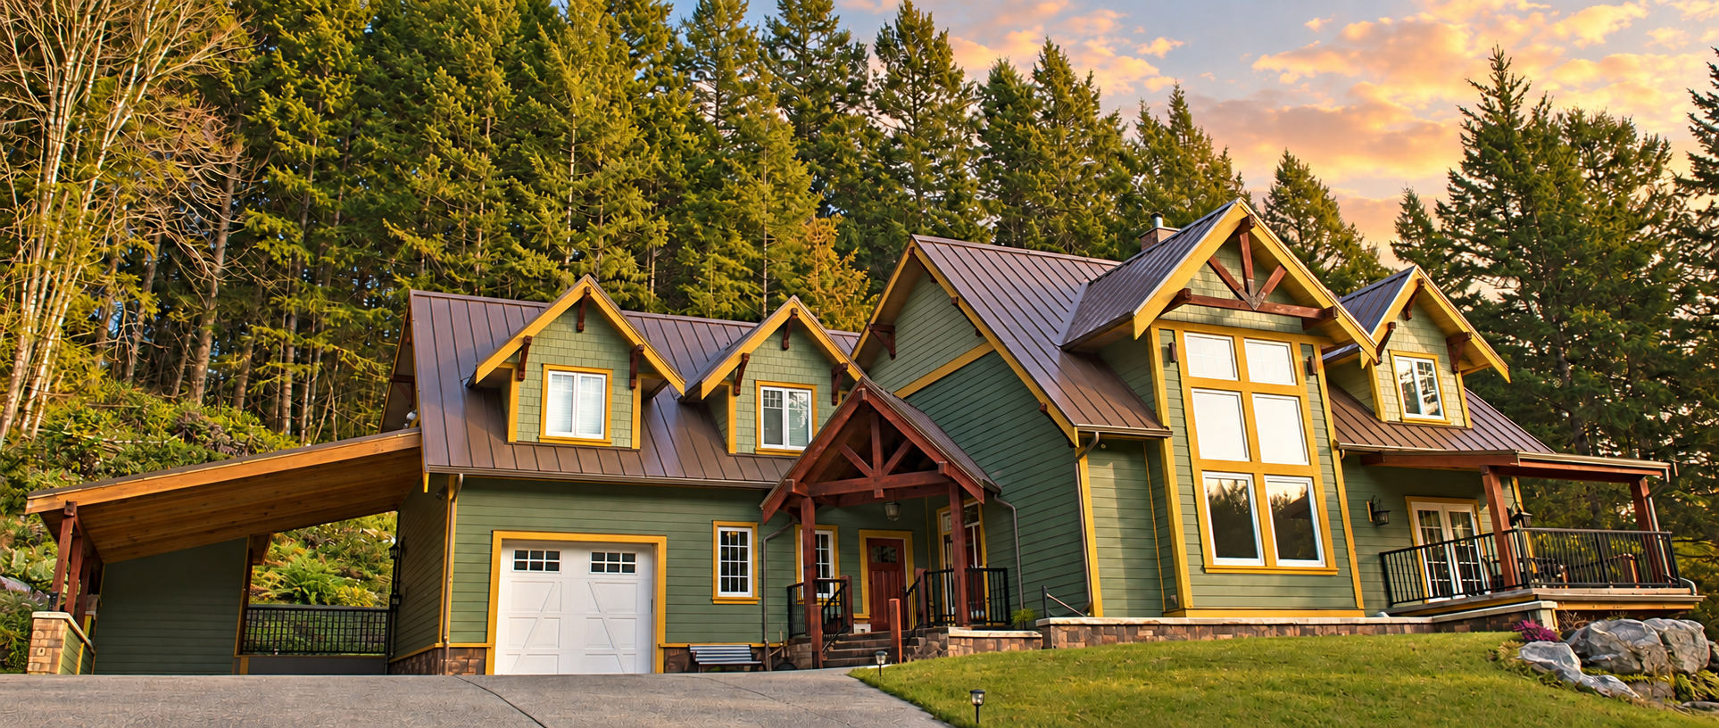
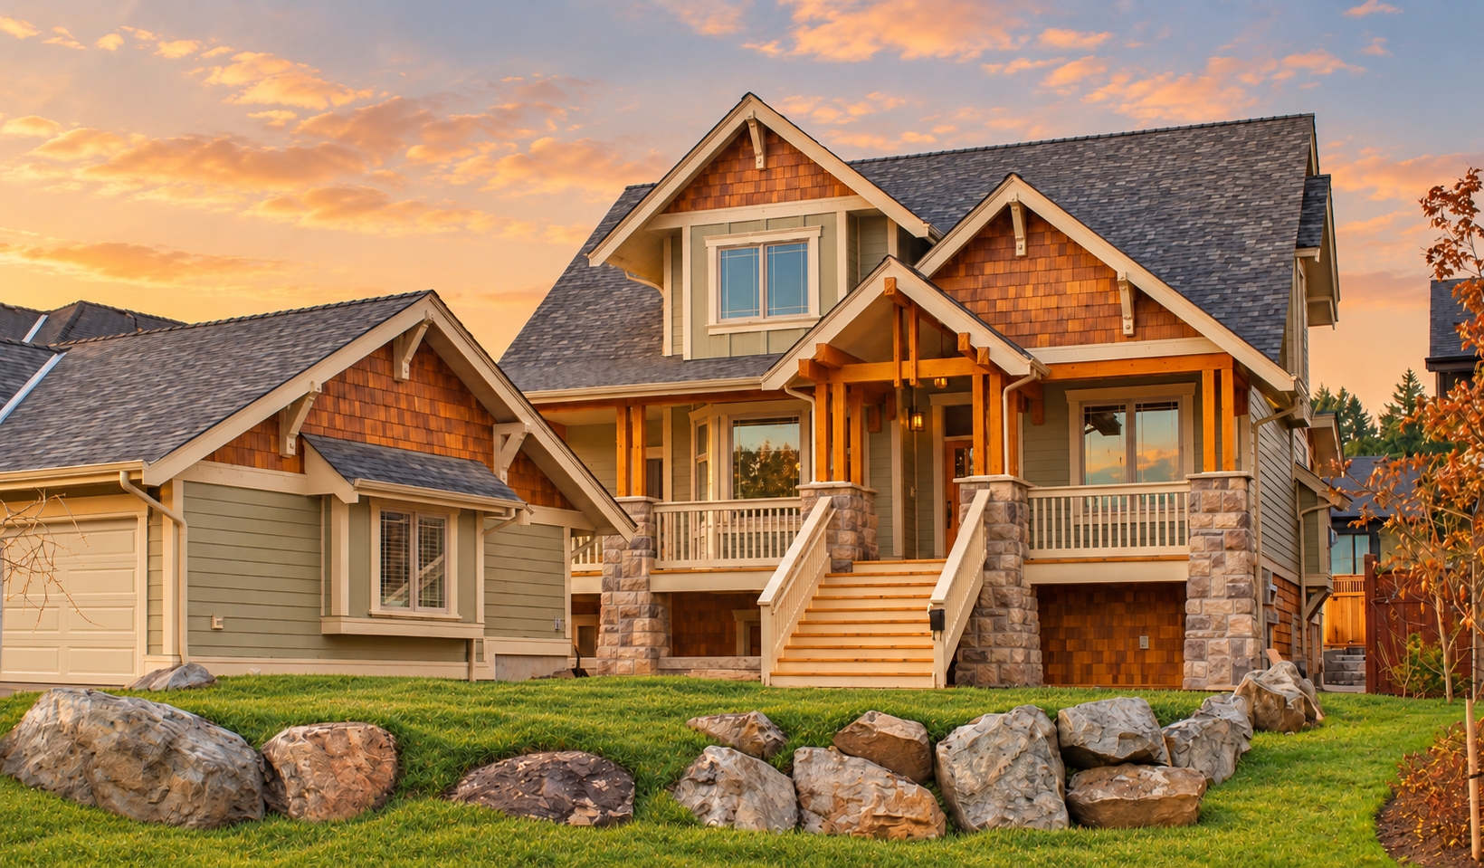
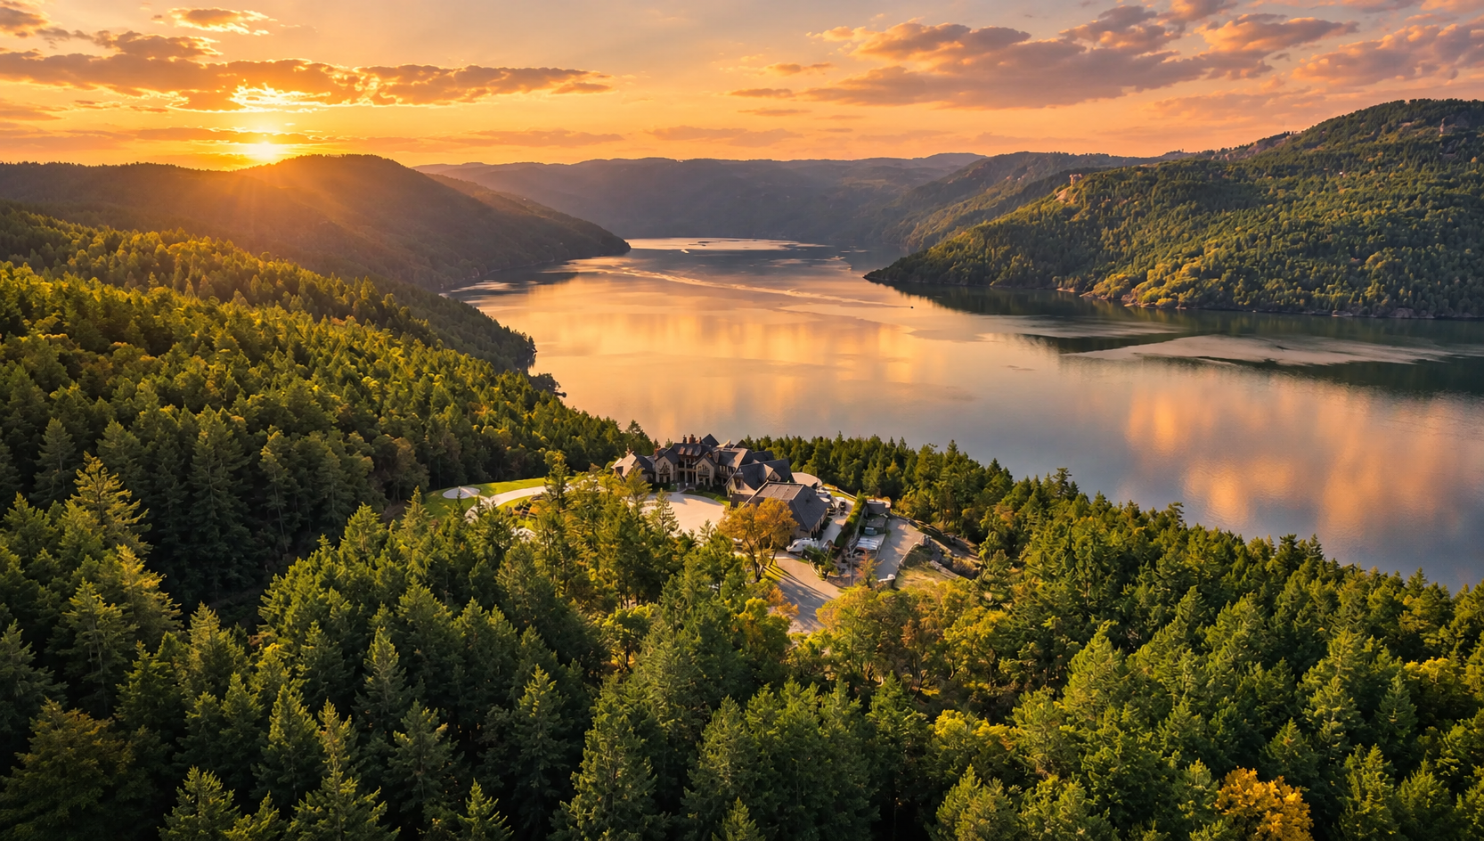
Most Duncan addresses are in North Cowichan: Maple Bay and Cowichan Bay on the water, Quamichan Lake, the farm roads of the valley, Crofton and Chemainus up the coast. It's one of the warmest, driest corners of the country, and the lots are acreage as often as not, with wells, septic and roughly a third of the municipality inside the Agricultural Land Reserve. A custom home in Duncan is built to the land: sited for the sun, the septic field and the view, and built to Step 3 with the provincial Zero Carbon minimum, which North Cowichan returned to in September 2025. We build here from Sidney, with the same crews.
Renovations & additions in Duncan
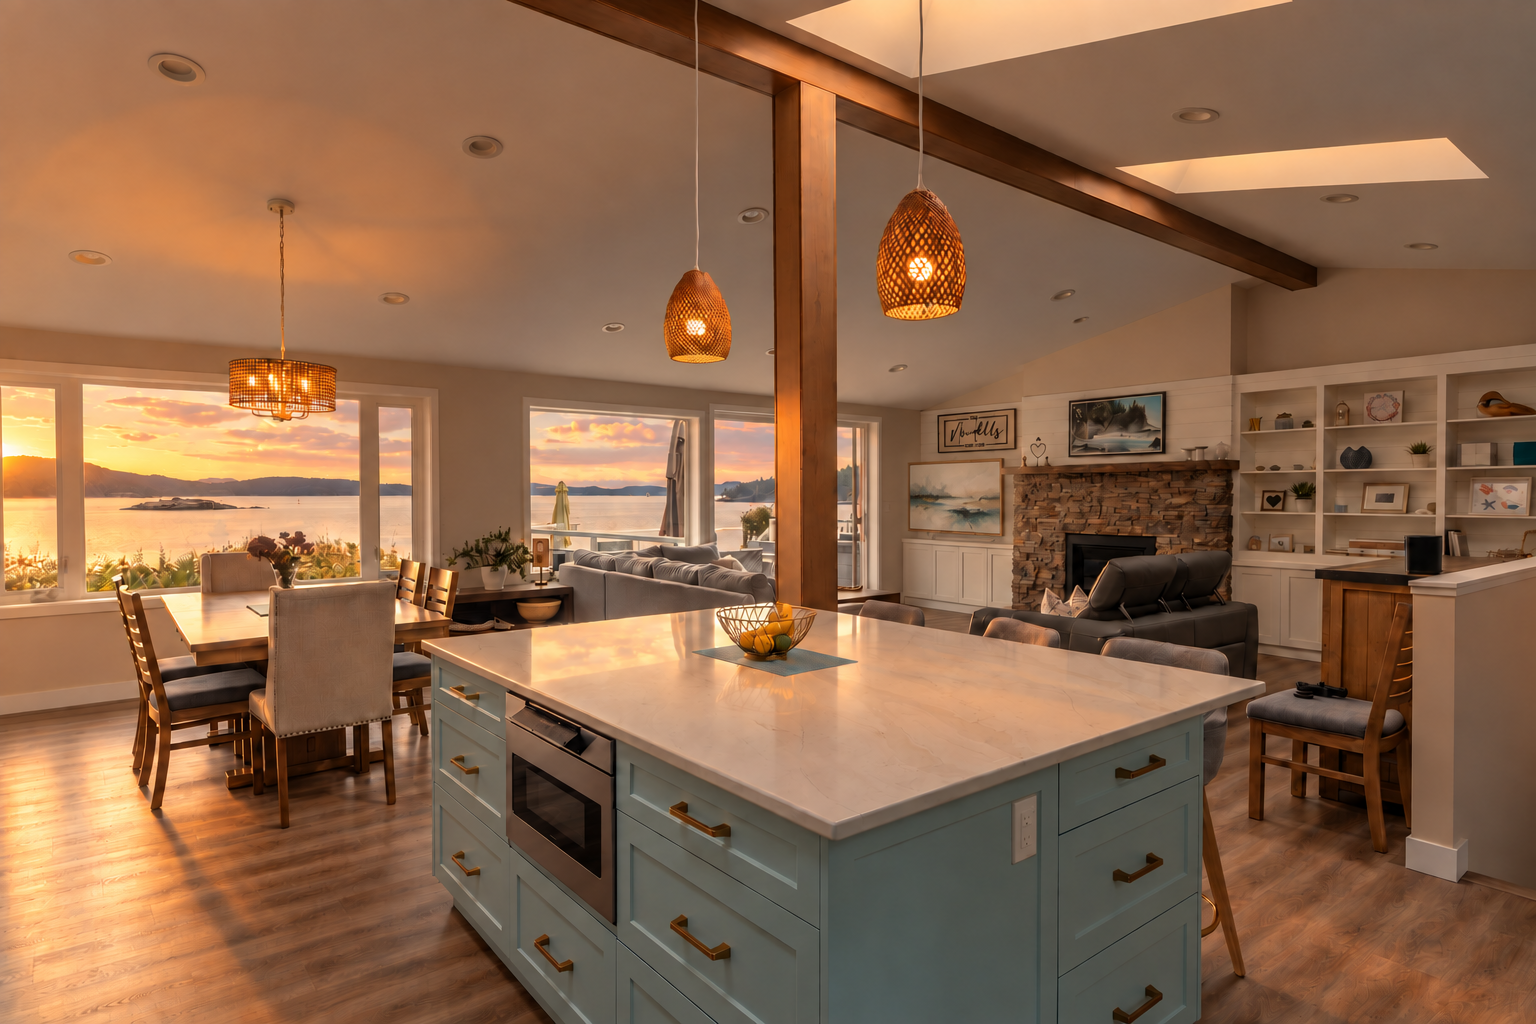
The Cowichan Valley has a deep stock of 1970s and 80s houses on big lots, lake and bay-front cabins that have grown into year-round homes, and farmhouses with another generation moving in. Whole-home renovations, additions and second storeys are the bulk of our Duncan work: a rancher opened to Quamichan Lake, a Maple Bay cabin rebuilt for winter, a wing added for parents. Older valley houses on septic need the system assessed before bedrooms are added, and in the City of Duncan the flood plain east of the highway sets floor levels. We sort both before pricing.
Carriage and laneway suites in Duncan
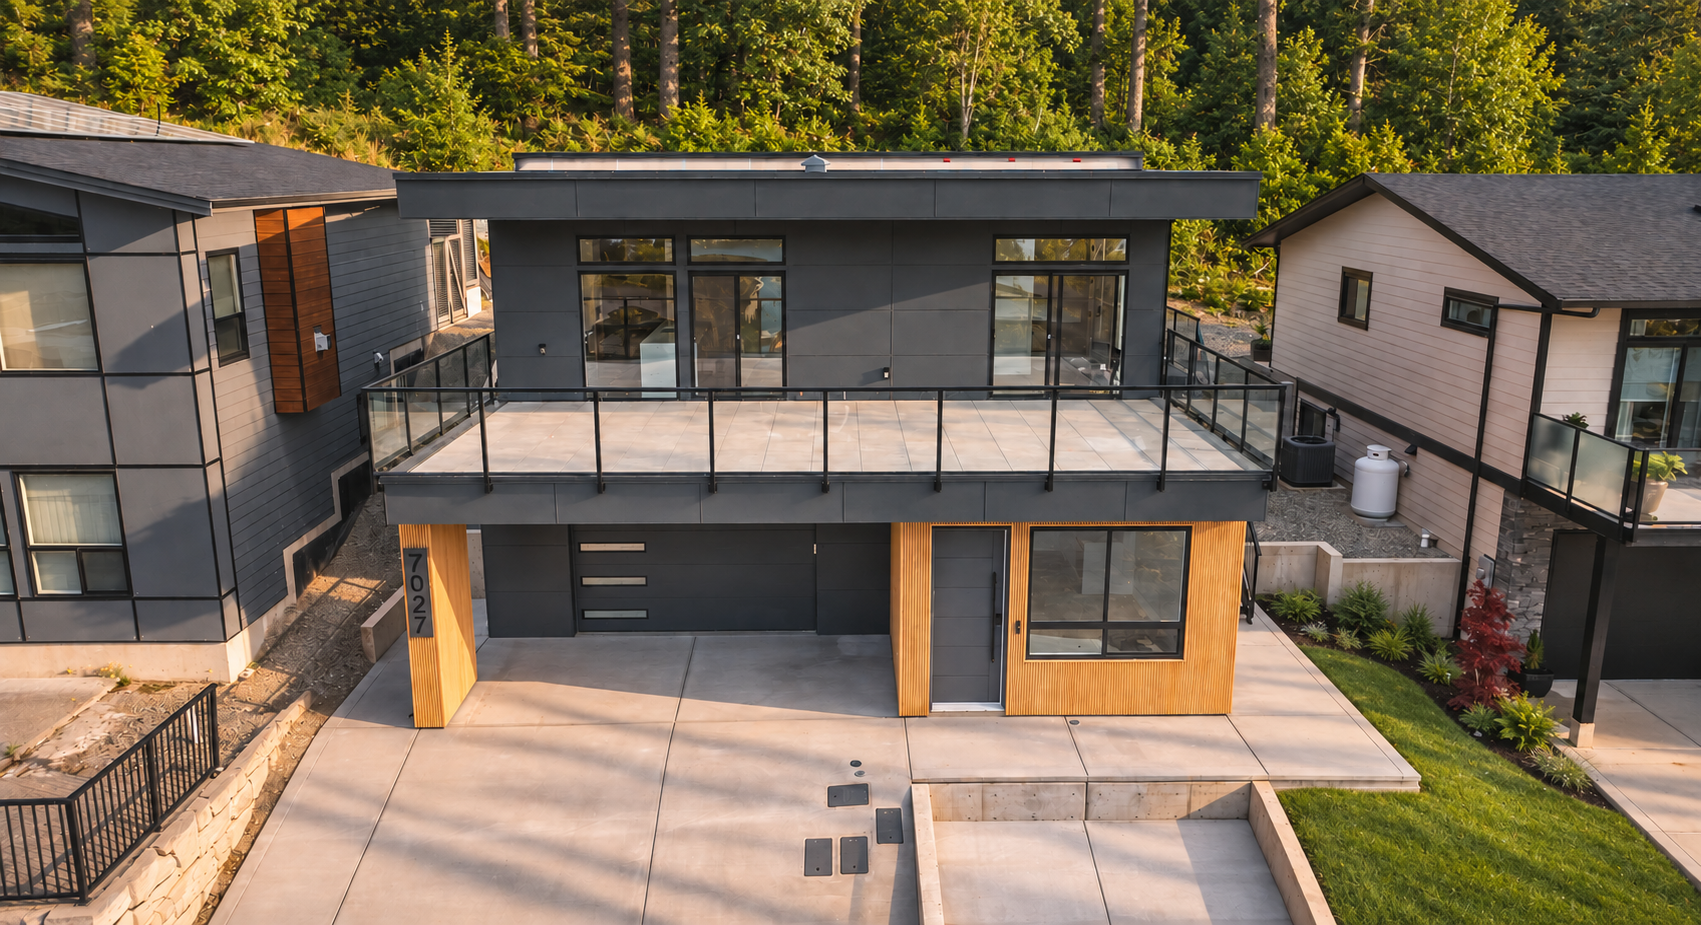
North Cowichan has the most generous detached-suite allowance on the Island: inside the urban containment boundary, a garden suite or coach house of up to 120 square metres (1,292 square feet), 6.5 metres high or 7.5 with a steep roof, one parking space and no owner-occupancy rule. On rural lots of two hectares or more, a second home of up to 90 square metres. The City of Duncan allows up to four homes on a residential lot and offers two pre-approved garden suite and carriage house designs with the plan-review fee waived. Short-term rental needs the operator living on the property; long-term rental doesn't.


A Proven Process
For Stress Free Building

You & Your Vision
Before any shovels hit the ground, it's critical for us to achieve a deep understanding of your vision and your lifestyle. This understanding forms the basis for everything from architectural design to the different functionalities you'll use each day.

Pre-Construction, Pricing, & Approval
Pre-construction crafts your vision into something you can see. It involves architectural design, interior design, planning, engineering, and permitting preparation to ensure that your project progresses smoothly through each phase of construction without any setbacks or surprises.
Once pre-construction is completed, you’ll have a top-down understanding of what your project will cost to complete. After you budget and contract are approved we’re off to the races.

Permitting & Construction
From the beginning of your project, we create detailed schedules outlining each phase of construction. These schedules set clear timelines to avoid any disruption to your daily life and to manage your project with care, precision, and efficiency. Your dedicated PM and Site Manager will stay in touch weekly and provide you progress updates as your main points of contact.

Your Keys
With your project completed, our team joins you to celebrate the realization of your vision and showcase your new masterpiece. A final walkthrough, a comprehensive understanding of your new home, and peace of mind that comes with both a warranty and a craftsmanship guarentee.