Custom Homes in Victoria
The questions people ask themselves before they call a builder, answered straight.
What we do.
Custom home builder in Victoria
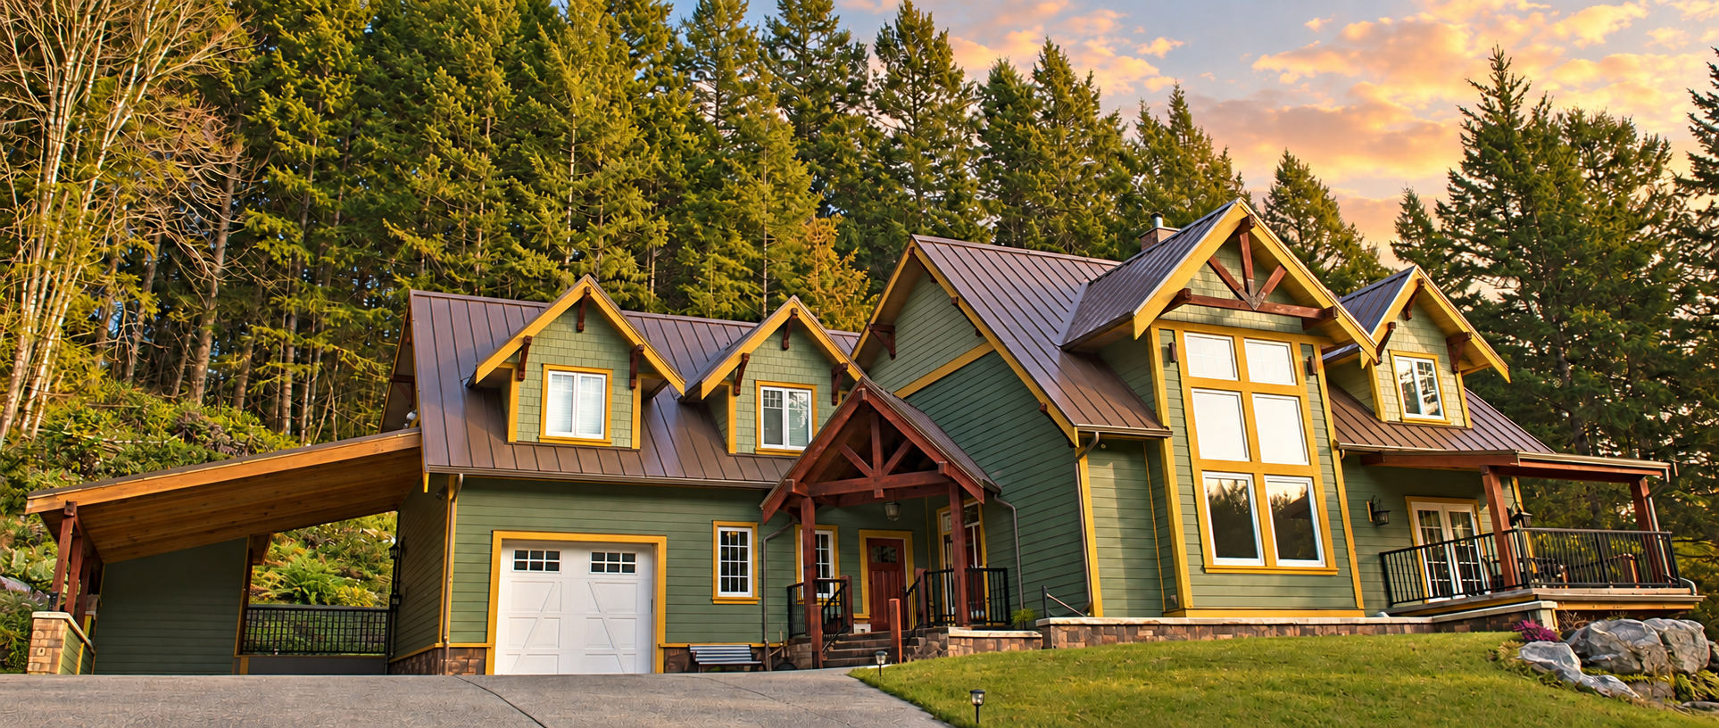
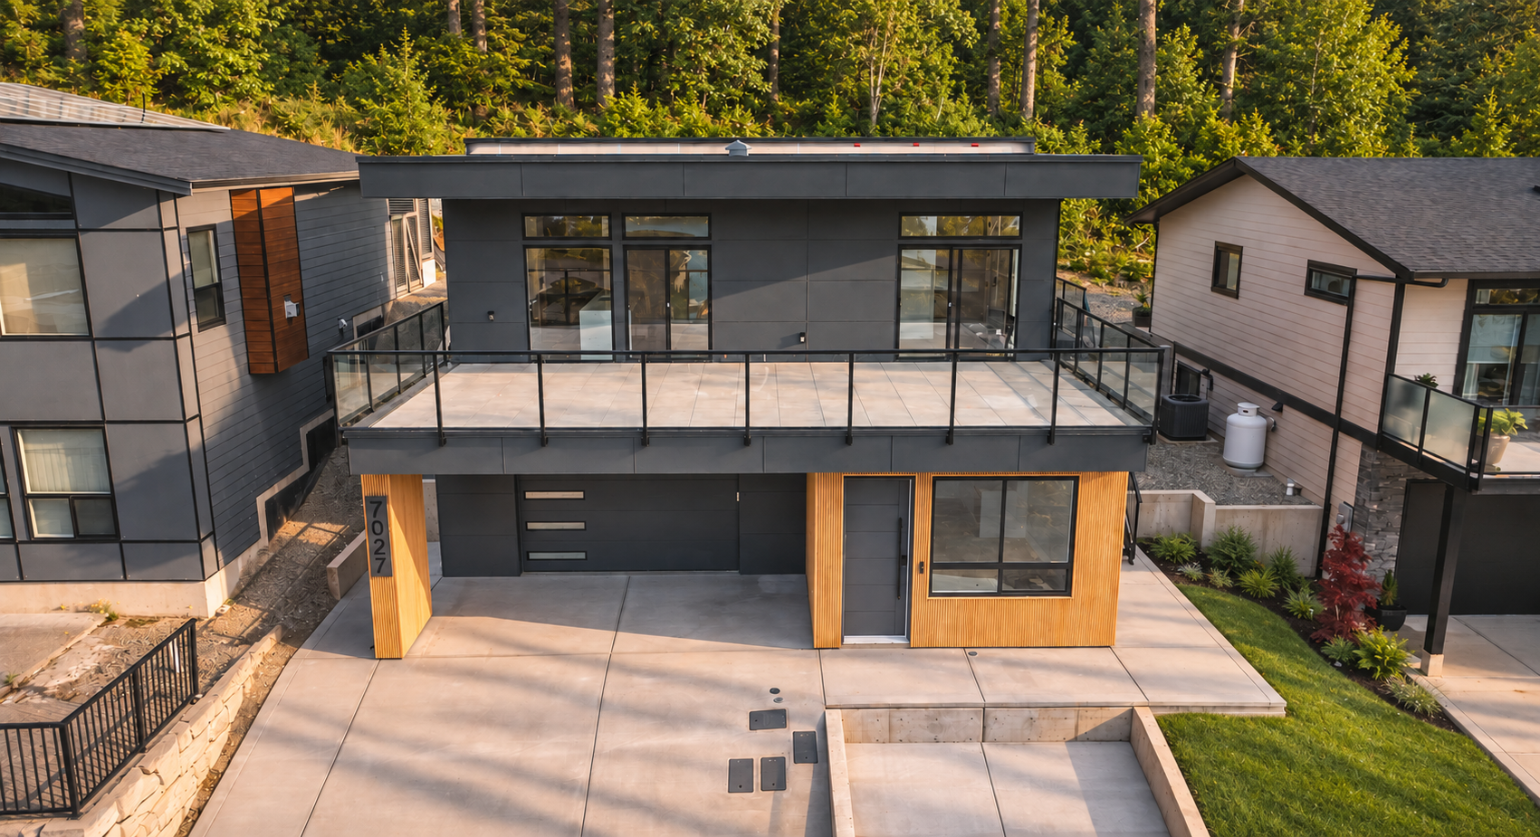
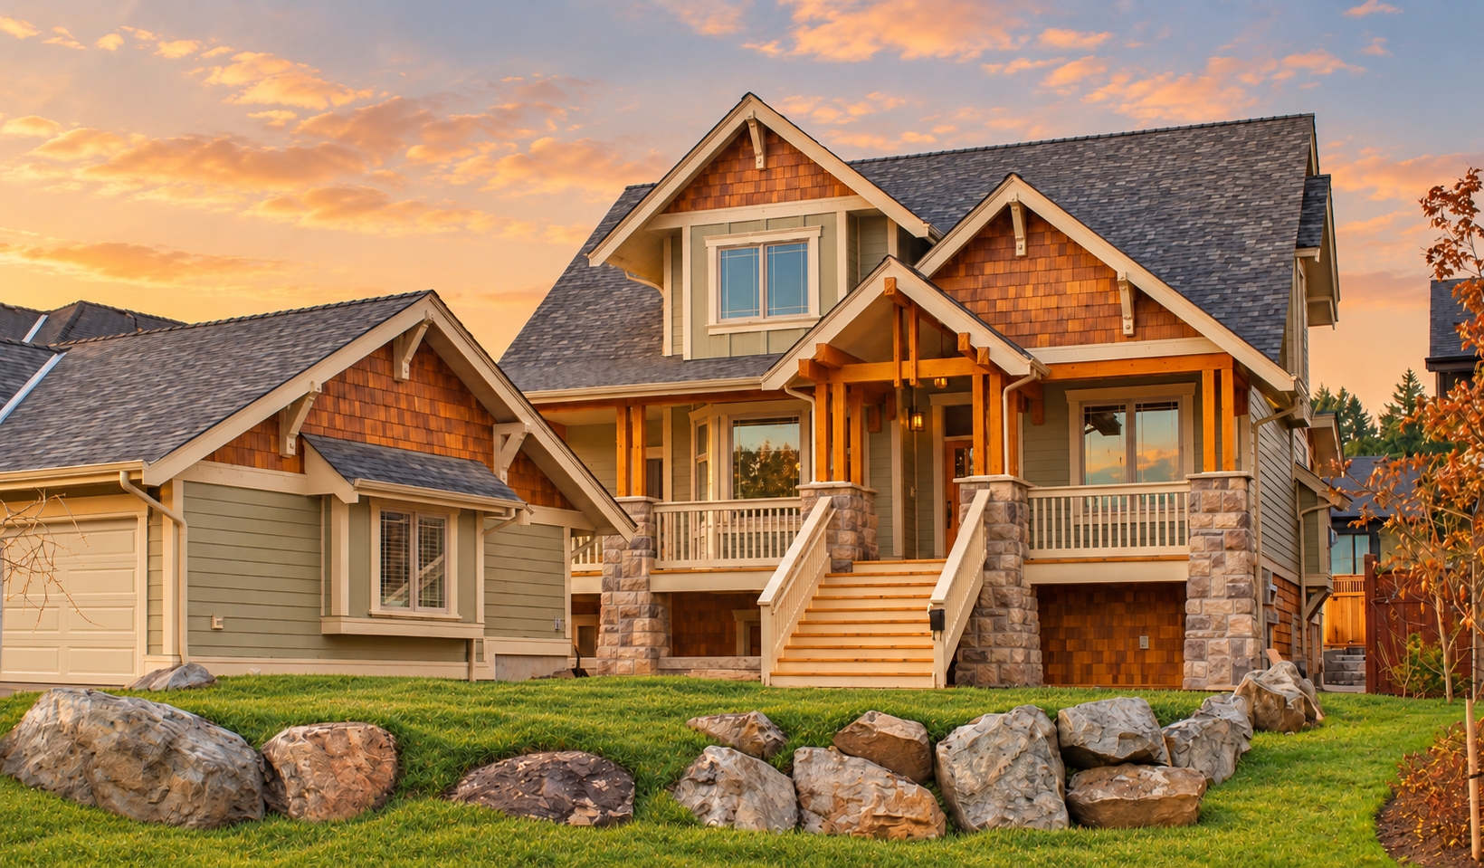
In Victoria, a custom home usually starts on a lot that already has a house on it: Fairfield, Rockland, Fernwood, James Bay, the streets along the Oak Bay border. Lots are small, trees are protected and the neighbours are close, which makes the design the hard part and the build the careful part. The City's houseplex rules now allow three to six homes on many of those lots, so a custom home in Victoria can be one house, a house with a suite, or a building for the whole family. We design to the lot and the neighbours, and price from the drawings.
Renovations & additions in Victoria
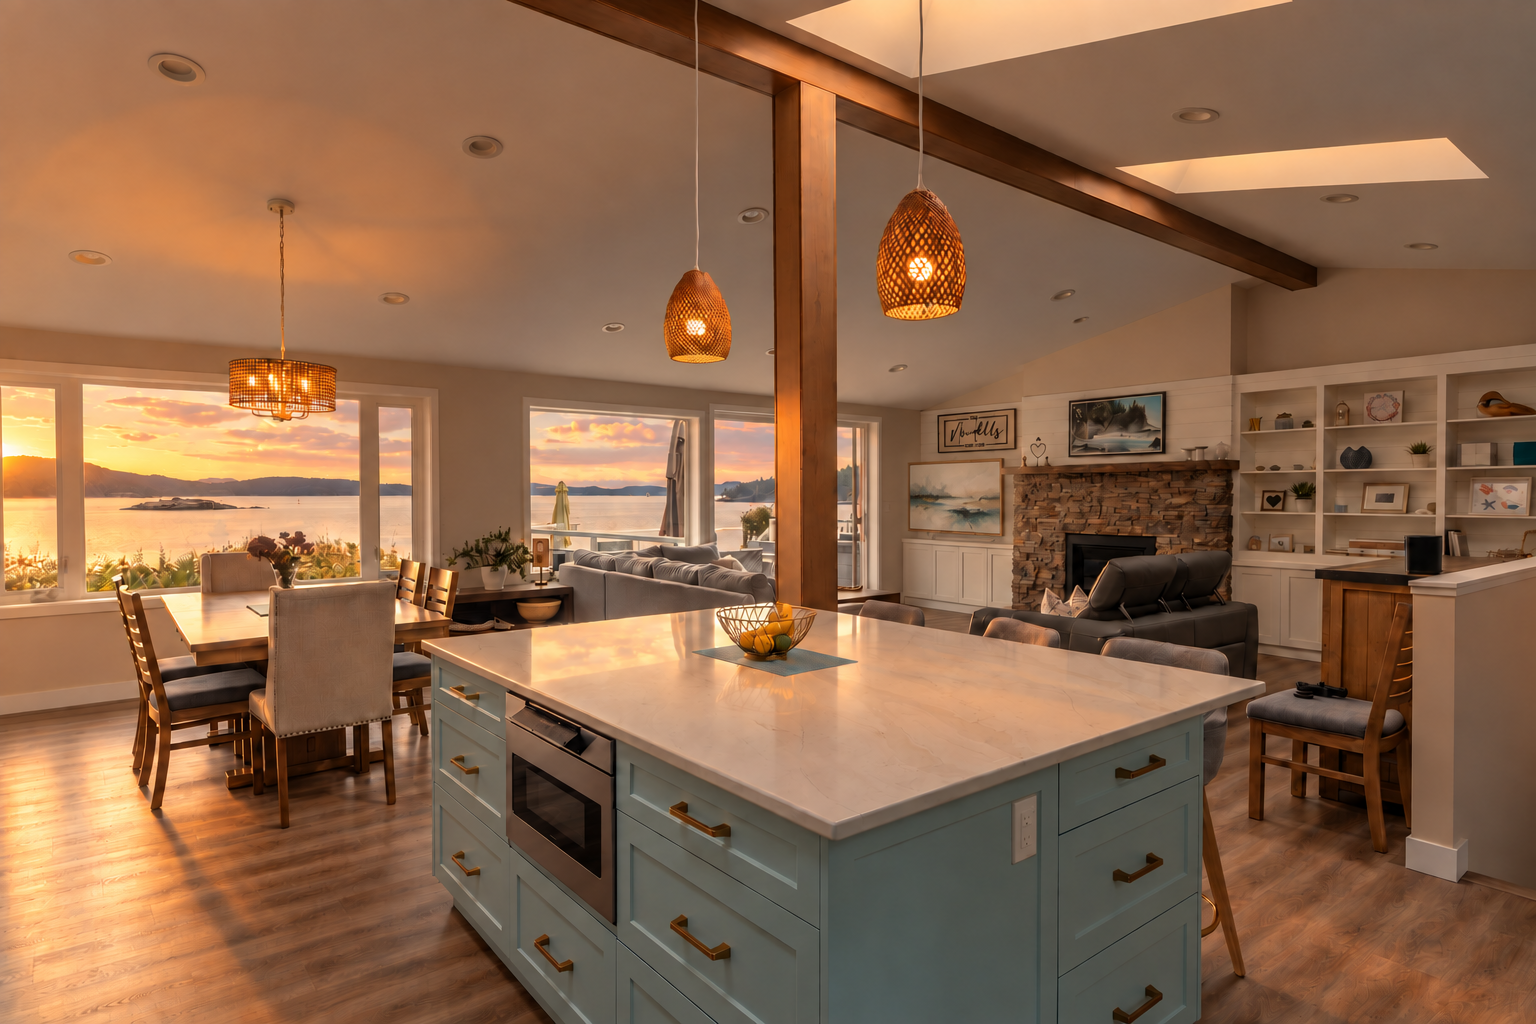
Victoria's character houses were built between 1900 and 1940 on foundations and framing that have earned a second century, and most of our renovation work in the city is whole-home: the plan opened up, the systems replaced, a kitchen the house never had, a primary suite where three small bedrooms were. The job is to make the new work read as part of the old house, from floor levels to trim profiles, and to find what's behind the lath before it's priced rather than after. Additions are tight on city lots; we'll tell you what the setbacks allow before you fall for a plan.
Carriage and laneway suites in Victoria
Victoria allows a garden suite on most single-family lots, but it's the smallest in the region: 37 square metres (398 square feet) on a standard lot, 56 square metres and a storey and a half on a corner lot, a lane lot, or a lot over 557 square metres. It needs a staff-level development permit and then a building permit, no extra parking, and it can't be built if the house already has a secondary suite. No short-term rental. Within those limits, a one-bedroom for a parent or a studio with its own door is a good use of a Victoria back yard.


A Proven Process
For Stress Free Building

You & Your Vision
Before any shovels hit the ground, it's critical for us to achieve a deep understanding of your vision and your lifestyle. This understanding forms the basis for everything from architectural design to the different functionalities you'll use each day.

Pre-Construction, Pricing, & Approval
Pre-construction crafts your vision into something you can see. It involves architectural design, interior design, planning, engineering, and permitting preparation to ensure that your project progresses smoothly through each phase of construction without any setbacks or surprises.
Once pre-construction is completed, you’ll have a top-down understanding of what your project will cost to complete. After you budget and contract are approved we’re off to the races.

Permitting & Construction
From the beginning of your project, we create detailed schedules outlining each phase of construction. These schedules set clear timelines to avoid any disruption to your daily life and to manage your project with care, precision, and efficiency. Your dedicated PM and Site Manager will stay in touch weekly and provide you progress updates as your main points of contact.

Your Keys
With your project completed, our team joins you to celebrate the realization of your vision and showcase your new masterpiece. A final walkthrough, a comprehensive understanding of your new home, and peace of mind that comes with both a warranty and a craftsmanship guarentee.