Custom Homes in Lake Cowichan
The questions people ask themselves before they call a builder, answered straight.
What we do.
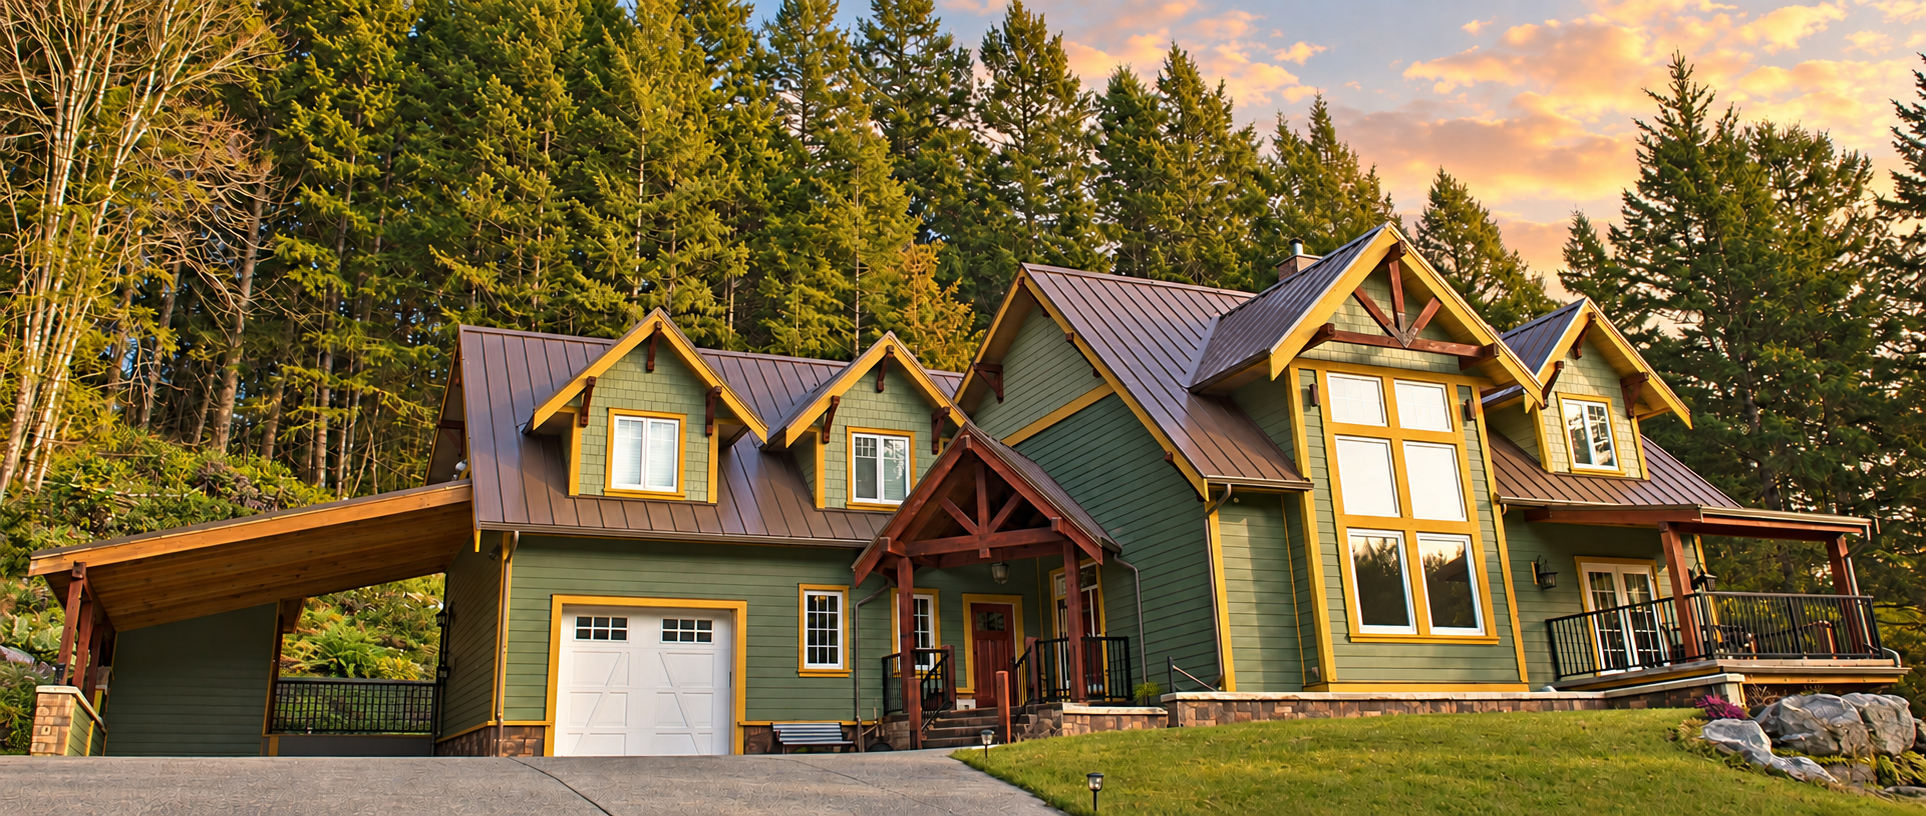
Custom home builder in Lake Cowichan
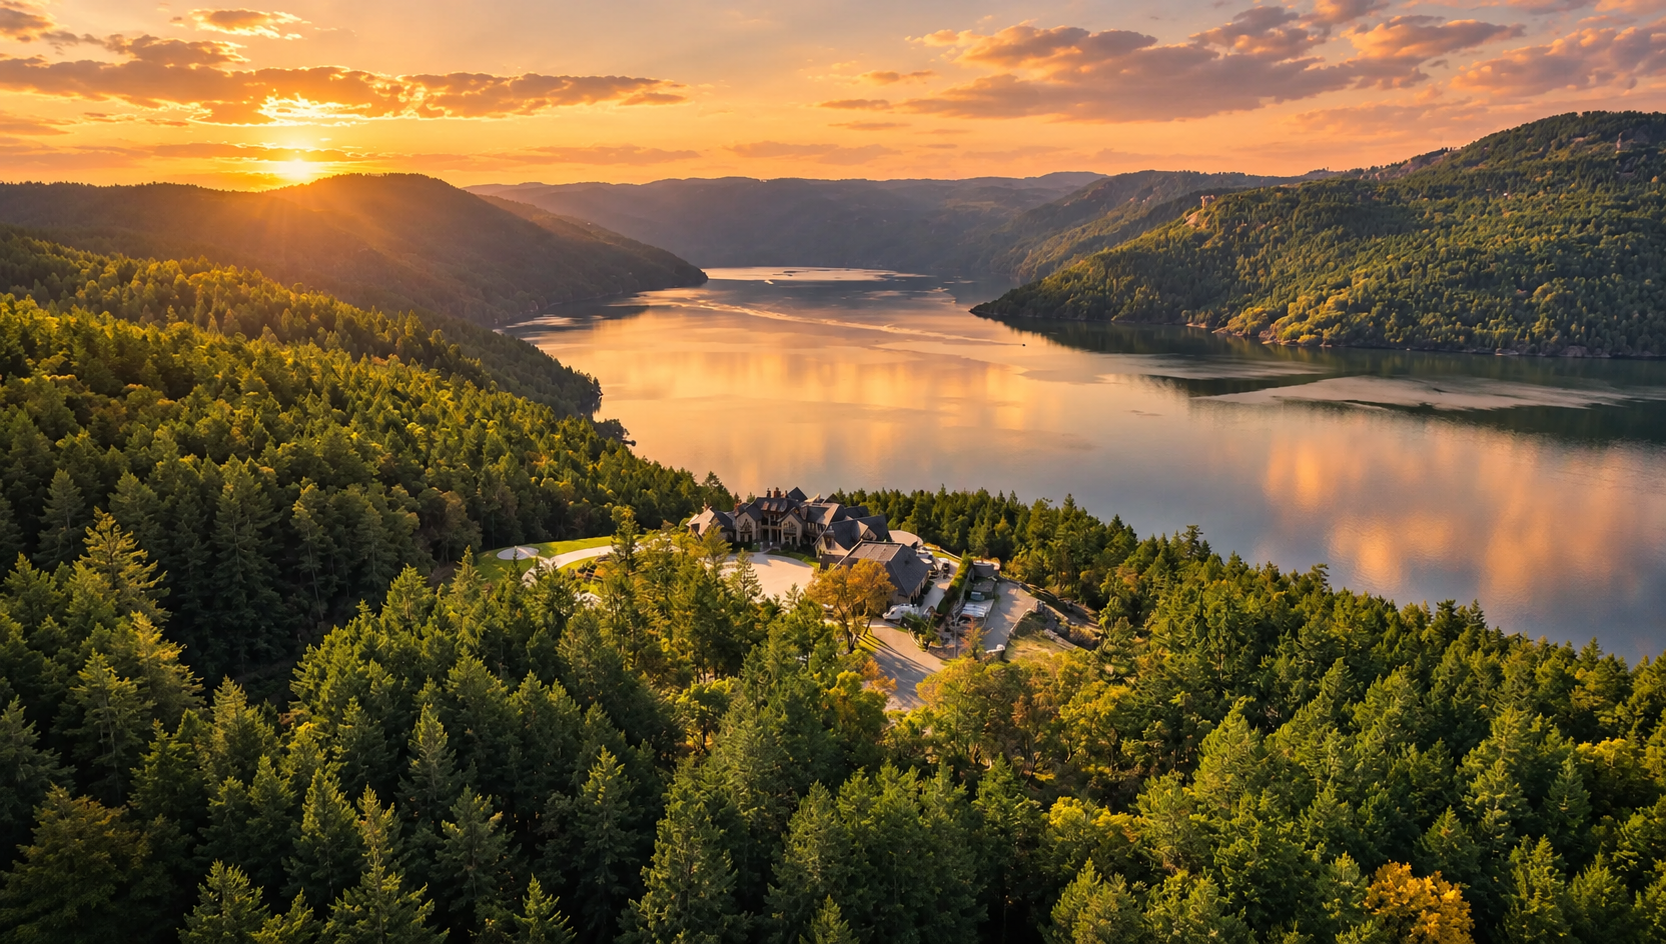
Cowichan Lake is where south Island families have built cabins for a century, and where more of them are now building the house they'll live in all year: Youbou, Honeymoon Bay, Mesachie Lake, the north shore west of town. Lakefront lots come with rules the city doesn't have: a 30-metre setback from the natural boundary of the lake and river in town, flood construction levels tied to the lake, wildfire development permits on the forest edge, and wells and septic beyond the town's sewer. We've built on the lake before, and we price the setbacks, the septic and the FireSmart details before anyone draws.
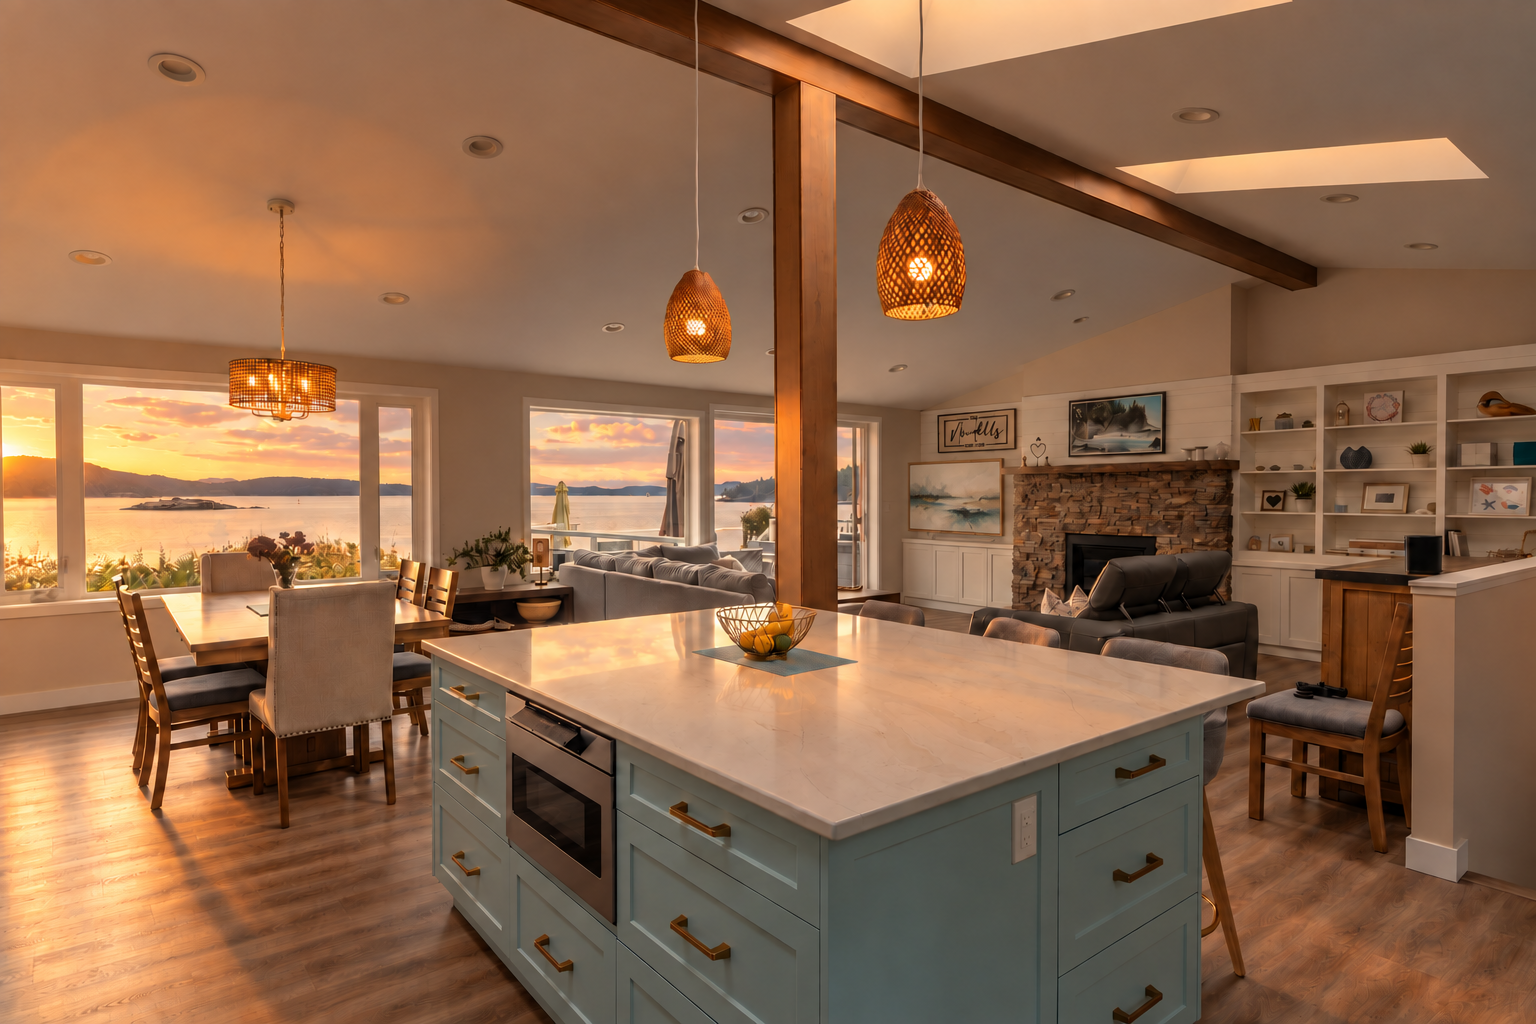
Renovations & additions in Lake Cowichan
The most common Lake Cowichan project is a cabin becoming a home: insulation and windows that work in January, a heat pump, a real kitchen, a second storey for the view across the water, a foundation that was never meant to be lived on top of. Lakeside additions have to respect the shoreline setback and the flood level, and anything closer than 30 metres to the water needs a qualified professional's assessment before it's designed. We're ninety minutes from our yard, which is close enough that the same crew is on site every day.
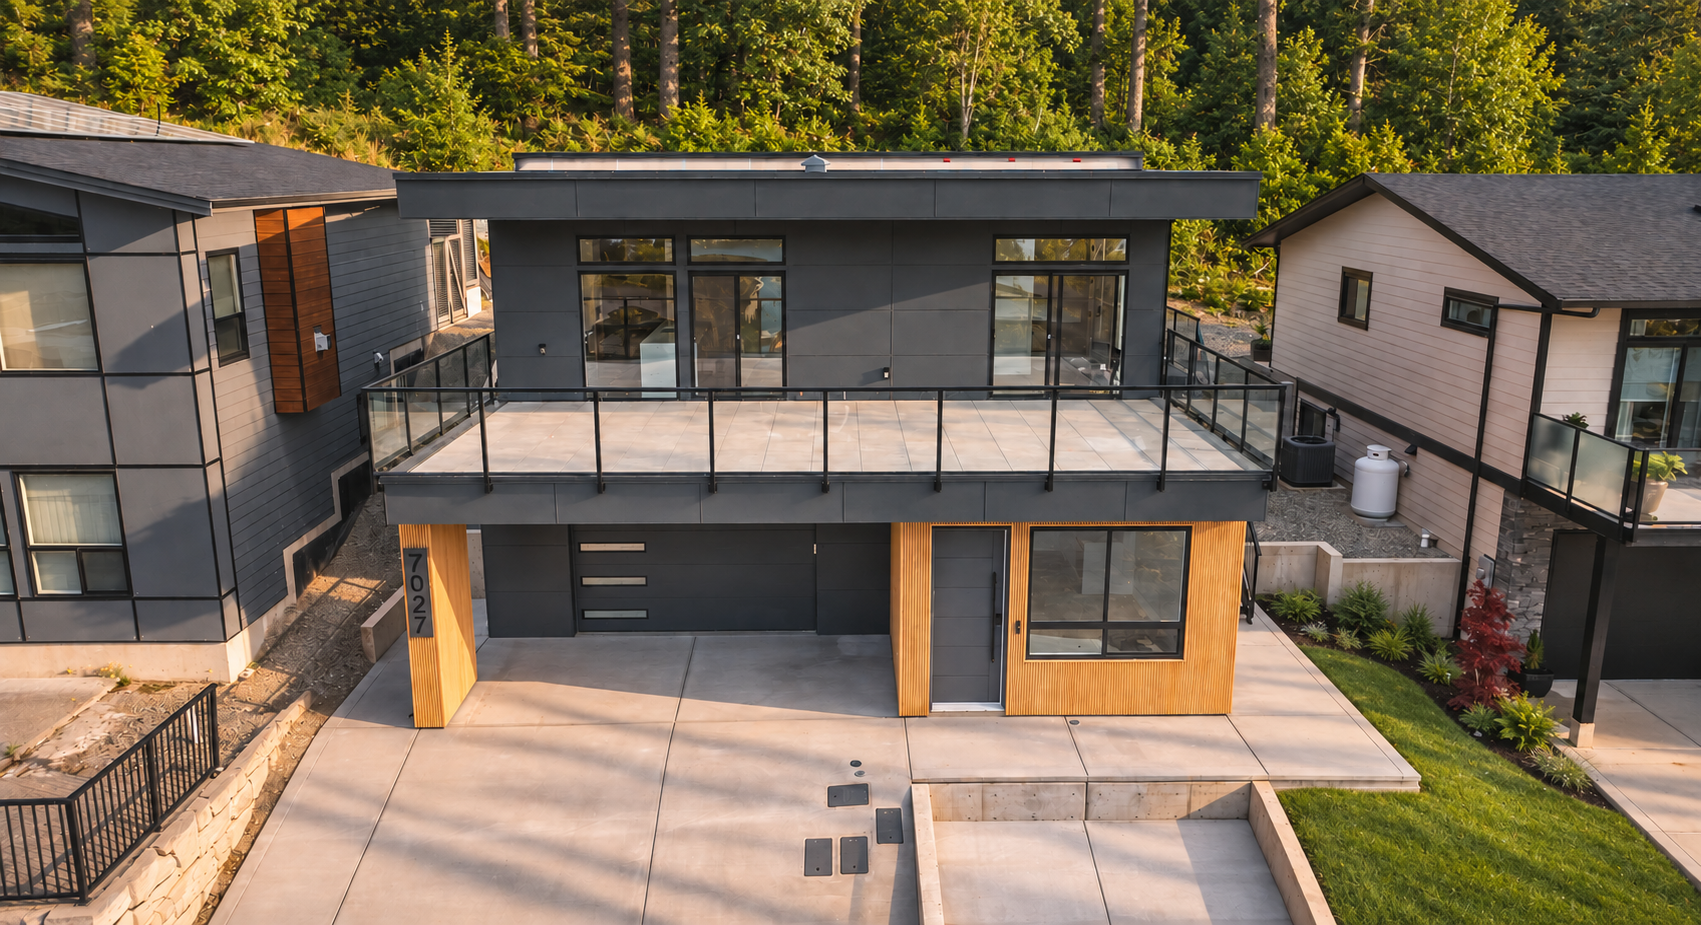
Carriage and laneway suites in Lake Cowichan
The Town allows a garden suite or coach house on R-1 to R-3 lots, up to 60 square metres (646 square feet) or 40 per cent of the main house, rear yard only unless the lot fronts the lake or river, and only on municipal sewer and water. The lakefront beyond town falls under the CVRD, where detached suites run larger but must sit at least 60 metres from the lake and carry their own septic sign-off. Lake Cowichan is exempt from the Province's short-term rental rules for now, though council was drafting a principal-residence framework this fall; a suite for family or a long-term tenant is unaffected either way.


A Proven Process
For Stress Free Building

You & Your Vision
Before any shovels hit the ground, it's critical for us to achieve a deep understanding of your vision and your lifestyle. This understanding forms the basis for everything from architectural design to the different functionalities you'll use each day.

Pre-Construction, Pricing, & Approval
Pre-construction crafts your vision into something you can see. It involves architectural design, interior design, planning, engineering, and permitting preparation to ensure that your project progresses smoothly through each phase of construction without any setbacks or surprises.
Once pre-construction is completed, you’ll have a top-down understanding of what your project will cost to complete. After you budget and contract are approved we’re off to the races.

Permitting & Construction
From the beginning of your project, we create detailed schedules outlining each phase of construction. These schedules set clear timelines to avoid any disruption to your daily life and to manage your project with care, precision, and efficiency. Your dedicated PM and Site Manager will stay in touch weekly and provide you progress updates as your main points of contact.

Your Keys
With your project completed, our team joins you to celebrate the realization of your vision and showcase your new masterpiece. A final walkthrough, a comprehensive understanding of your new home, and peace of mind that comes with both a warranty and a craftsmanship guarentee.