Carriage, Garden, & Laneway Homes
The questions people ask themselves before they call a builder, answered straight.

Garden Suites & Carriage/Laneway Homes In Greater Victoria

You already own the land. What's missing is the second house: a home for your parents close enough to have dinner with and far enough to have their own front door, a place for a son or daughter to start out, a rental that pays its own way, or the smaller, single-level house you move into yourself when the big one has done its job.. A carriage home turns the back of your lot into all of those, and it never has to choose, because what's a parent's home this decade is a rental the next.
Most of the lots on the Saanich Peninsula and in the older parts of Greater Victoria were laid out when land was cheap, and there is room at the back of them that nobody has used in fifty years.
What follows is what you need to know before you draw one: which kind suits your lot, what your municipality allows, what it takes to build, what it costs and what helps pay for it, and what you can do with it when it's done. We check your lot against all of it before anyone picks up a pencil.
What is a Garden Suite?
A single-storey home at the back of the lot, with the garden between the two houses. It's the choice for a parent, because there are no stairs, and it's the easiest to approve, because height limits for single-storey suites run 3.5 to 4.5 metres across the region and neighbours rarely object to a building lower than their fence line plus a roof.
What is a Carriage Home?
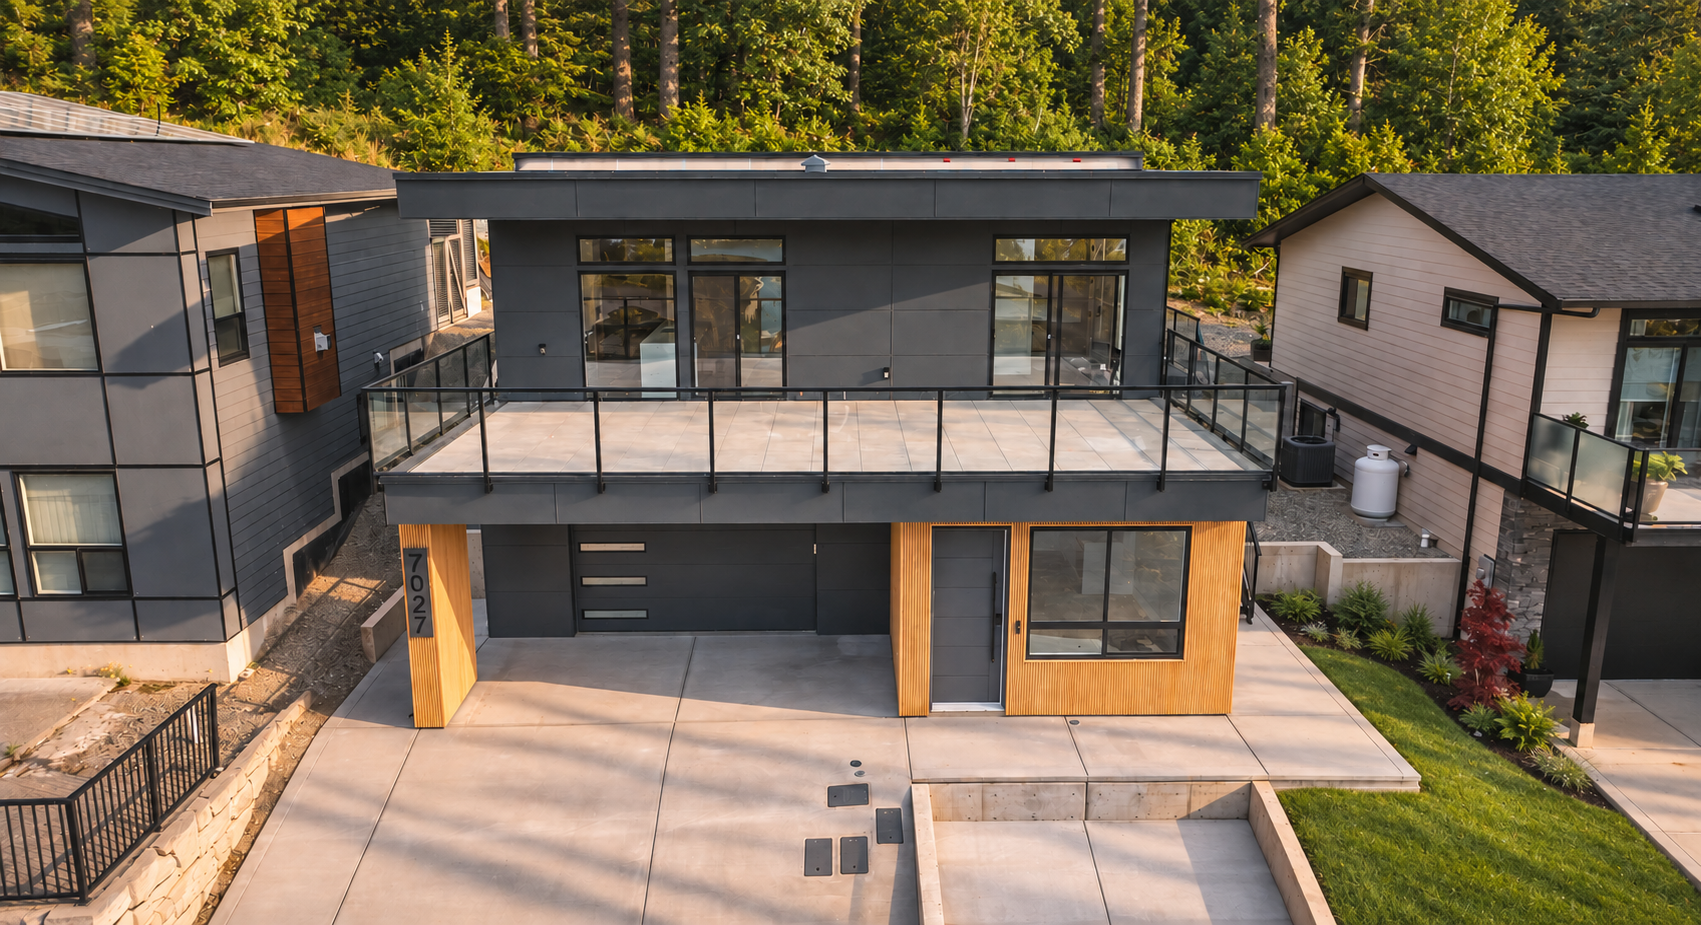
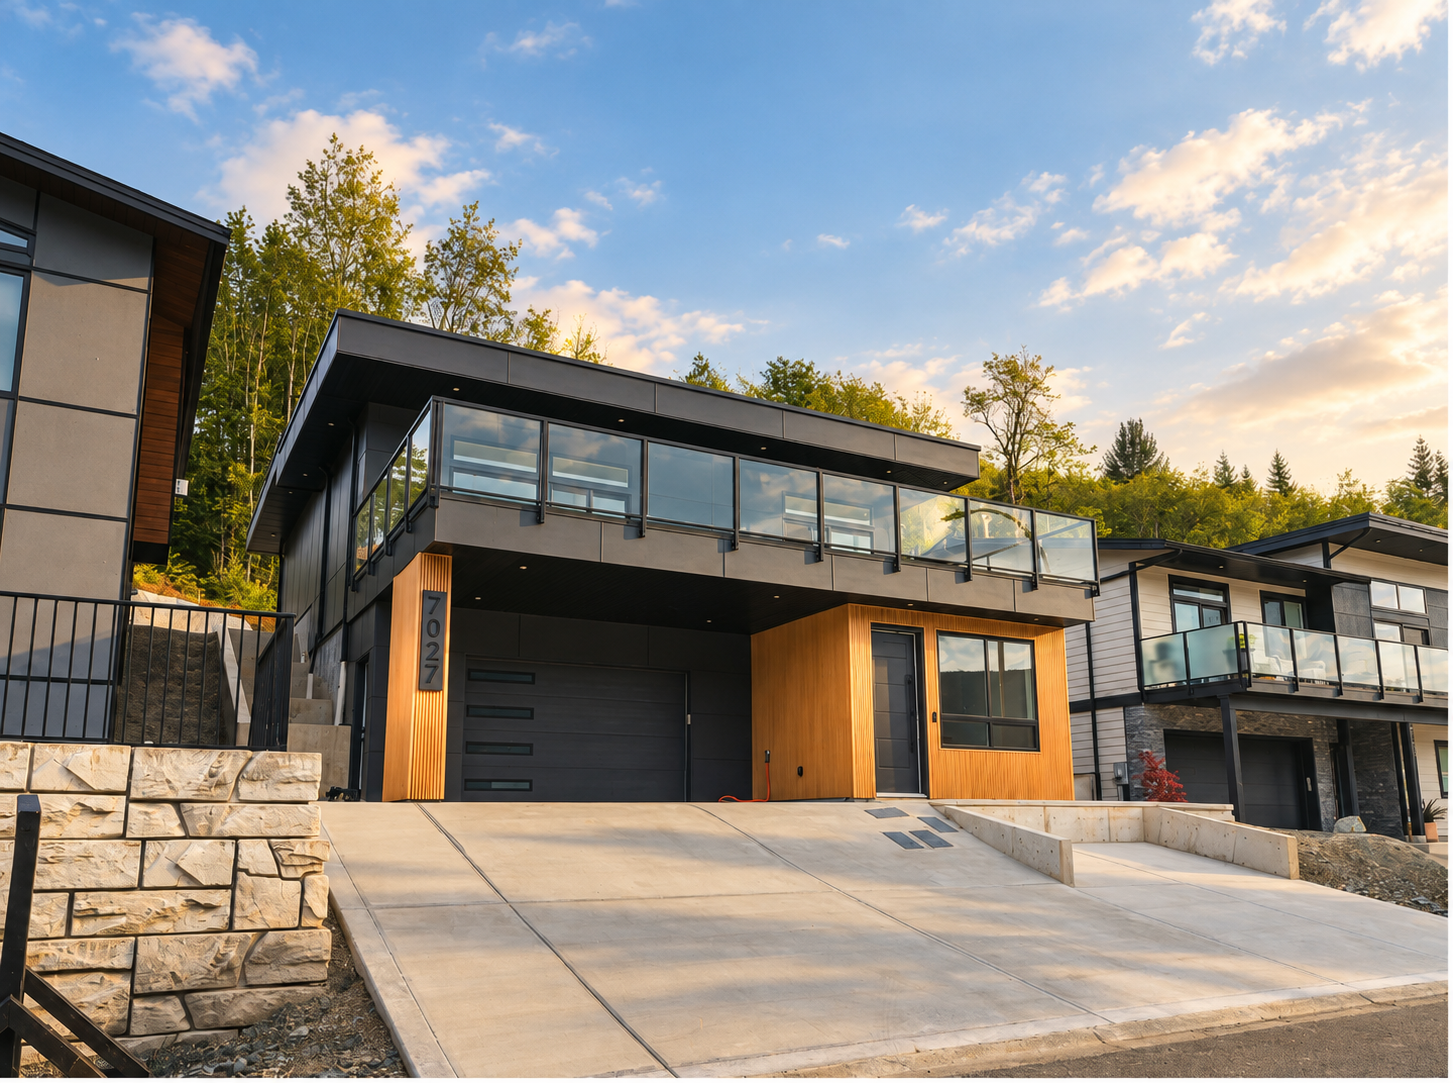
A full home that can be above a garage. It needs the taller allowances, which Oak Bay, Central Saanich, Colwood, Saanich, Langford and North Saanich provide at roughly 6.5 to 7.5 metres, and it needs stairs, which rules it out for most aging parents. It earns its place on a lot that's tight, on a property that needs a garage anyway, and as an office, studio or guest house with its own address.
What is a Laneway Home?
The same idea on a lot with lane access, which in Victoria unlocks the larger "plus site" allowance and gives the suite a street of its own. Lane access also solves parking and privacy at once: the tenant comes and goes without crossing your yard.
Zoning for Carriage Homes and Garden Suites
The Province now requires every residential zone in BC to permit at least one secondary suite or one detached dwelling on a single-family lot, and lots connected to municipal water and sewer must allow three to four units, after the June 30, 2026 deadline that closed the last loophole. The regional standard for a detached unit is about 90 square metres, or 1,000 square feet, with one extra parking stall. Two things decide more than the bylaw does: whether your lot is on municipal sewer, because unserviced lots are generally held to a house plus one unit, and what's on your title, because a covenant or building scheme overrides the zoning. We check both before anyone draws.
Which one is Right for you?
Start with who will live in it, not what it will look like. A parent, or you in fifteen years, means a garden suite with no stairs. A tenant, an office or a grown child means a carriage home will do, and on a tight lot it may be the only thing that fits. A lane at the back of the lot points to a laneway home. A well and a septic field point to the cottage rules, and a bigger lot. After that, it's the municipality's height limit and what's already on your title. We'll tell you which after one visit, and we'll tell you if it's none of them.


A Proven Process
For Stress Free Building

You & Your Vision
Before any shovels hit the ground, it's critical for us to achieve a deep understanding of your vision and your lifestyle. This understanding forms the basis for everything from architectural design to the different functionalities you'll use each day.

Pre-Construction, Pricing, & Approval
Pre-construction crafts your vision into something you can see. It involves architectural design, interior design, planning, engineering, and permitting preparation to ensure that your project progresses smoothly through each phase of construction without any setbacks or surprises.
Once pre-construction is completed, you’ll have a top-down understanding of what your project will cost to complete. After you budget and contract are approved we’re off to the races.

Permitting & Construction
From the beginning of your project, we create detailed schedules outlining each phase of construction. These schedules set clear timelines to avoid any disruption to your daily life and to manage your project with care, precision, and efficiency. Your dedicated PM and Site Manager will stay in touch weekly and provide you progress updates as your main points of contact.

Your Keys
With your project completed, our team joins you to celebrate the realization of your vision and showcase your new masterpiece. A final walkthrough, a comprehensive understanding of your new home, and peace of mind that comes with both a warranty and a craftsmanship guarentee.